




4 Beds
3 Baths
3,030 SqFt
4 Beds
3 Baths
3,030 SqFt
Key Details
Property Type Single Family Home
Sub Type Single Family Residence
Listing Status Active
Purchase Type For Sale
Square Footage 3,030 sqft
Price per Sqft $263
Subdivision Sumter Crossing
MLS Listing ID G5118096
Bedrooms 4
Full Baths 2
Half Baths 1
Construction Status Completed
HOA Fees $1,200/ann
HOA Y/N Yes
Annual Recurring Fee 1200.0
Year Built 2011
Annual Tax Amount $4,572
Lot Size 2.550 Acres
Acres 2.55
Property Sub-Type Single Family Residence
Source Stellar MLS
Property Description
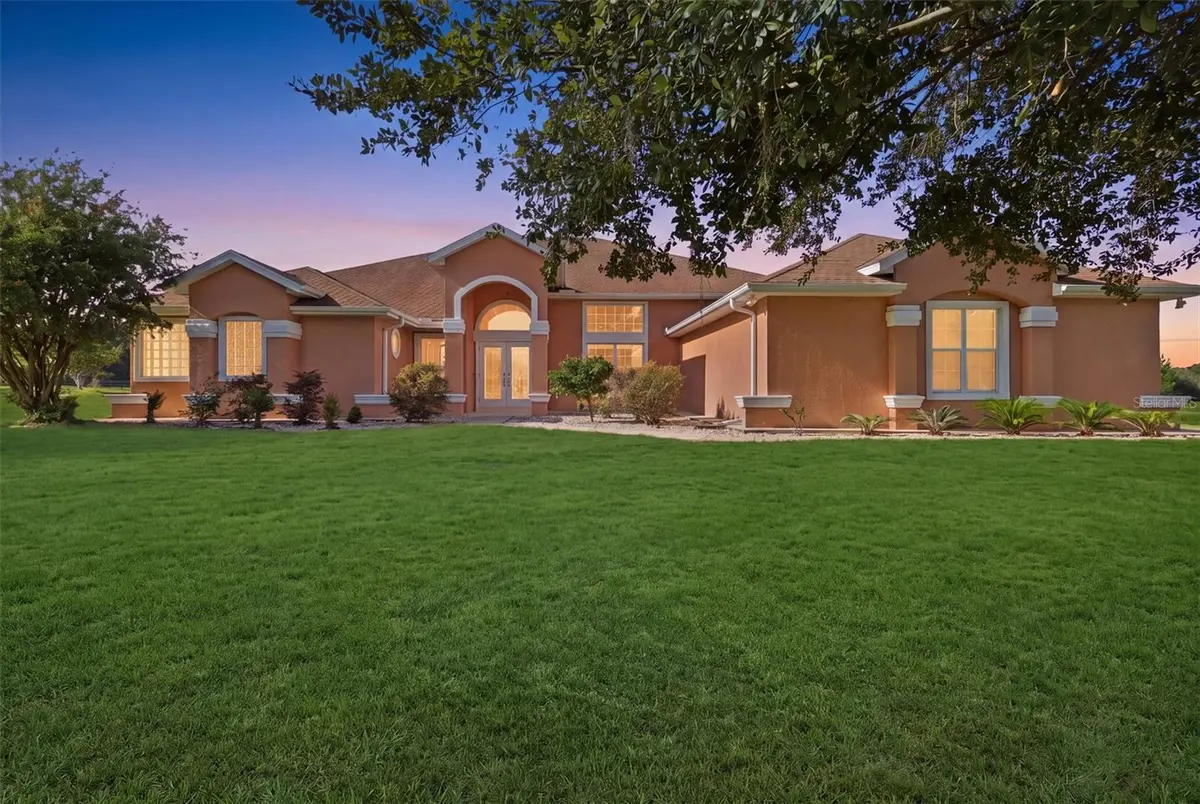
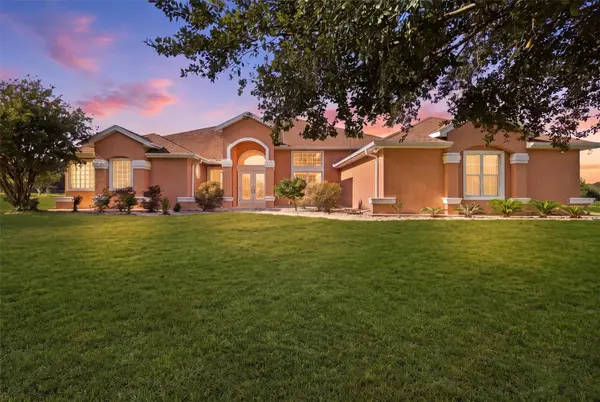
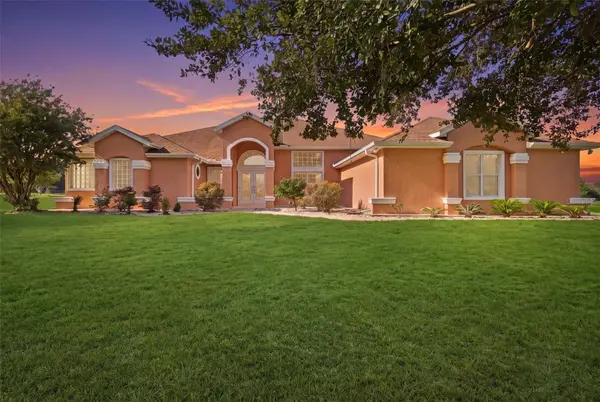
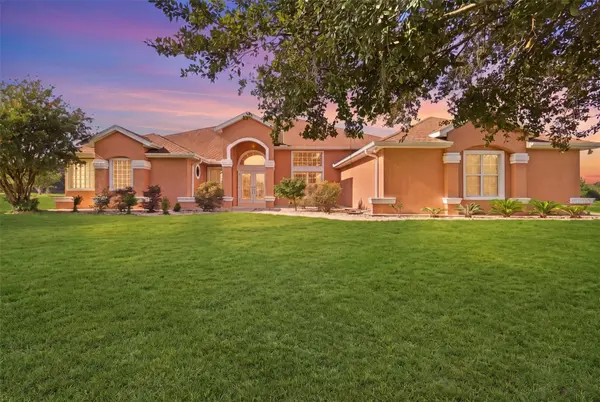
From the moment you enter through the custom double front doors, you'll appreciate the bright, open design and attention to detail. The living room flows naturally into the formal dining room, with glass doors opening to the expansive covered porch. The family room opens to the kitchen and breakfast nook, creating the perfect gathering space for family and friends, while sliding glass doors provide an easy transition to the covered porch and fenced backyard.
The gourmet kitchen is truly the heart of the home, featuring **custom cabinetry, abundant storage, granite countertops, double granite work surfaces, a cooktop with downdraft ventilation, double ovens, dishwasher, and a convenient eat-at bar**. Whether you're preparing a quiet dinner or hosting a crowd, this kitchen delivers the space and functionality you need.
The spacious primary suite is your private retreat, with plenty of room for a sitting area and a sliding glass door providing direct access to the patio. The luxurious primary bath features **dual vanities, a beautifully tiled shower, soothing soaker tub, and a huge walk-in closet**. Three additional generously sized bedrooms provide plenty of room for family, guests, hobbies, or a home office.
Outside is where this property truly separates itself. The **fully fenced 2.55-acre homesite** provides privacy, room to roam, and the freedom to enjoy your property your way. Bring your **cars, motorcycles, boat, RV, golf cart, pets, and recreational toys**. The generous garage space provides exceptional flexibility for vehicles, storage, hobbies, or a workshop.
And the location is hard to beat! Families will appreciate the proximity to **The Villages Charter Schools**, Highway 301, shopping, dining, medical facilities, and everything The Villages has to offer. For retirees and active adults, this property provides a rare combination: **acreage and privacy with the ability to accommodate your cars, motorcycles, boat or RV, while remaining close to The Villages, healthcare, restaurants, shopping, golf, recreation, and entertainment.**
If you've been searching for **space without sacrificing convenience, privacy without being isolated, and acreage without giving up the lifestyle of The Villages**, your search may be over. **Come experience Sumter Crossing and discover what it means to truly LIVE THE GOOD LIFE!**
Location
State FL
County Sumter
Community Sumter Crossing
Area 34484 - Oxford
Zoning RR1C
Interior
Interior Features Built-in Features, Cathedral Ceiling(s), Ceiling Fans(s), Central Vaccum, Eat-in Kitchen, High Ceilings, Kitchen/Family Room Combo, Living Room/Dining Room Combo, Open Floorplan, Primary Bedroom Main Floor, Solid Surface Counters, Split Bedroom, Stone Counters, Thermostat, Vaulted Ceiling(s), Walk-In Closet(s), Window Treatments
Heating Central, Electric
Cooling Central Air
Flooring Ceramic Tile, Tile
Furnishings Unfurnished
Fireplace false
Appliance Dishwasher, Disposal, Dryer, Electric Water Heater, Microwave, Range, Range Hood, Refrigerator, Washer
Laundry Inside, Laundry Room
Exterior
Exterior Feature Lighting
Parking Features Driveway, Garage Door Opener, Garage Faces Side, Golf Cart Garage, Golf Cart Parking, Off Street
Garage Spaces 3.0
Fence Board
Community Features Deed Restrictions, Gated Community - No Guard, Golf Carts OK, Horses Allowed
Utilities Available Cable Available, Cable Connected, Electricity Available, Electricity Connected, Phone Available, Sprinkler Well, Underground Utilities, Water Connected
Amenities Available Gated
View Y/N No
Water Access No
Roof Type Shingle
Porch Covered, Patio, Porch, Rear Porch
Attached Garage true
Exposure North
Garage true
Private Pool No
Building
Lot Description Cleared, Level, Paved, Private
Entry Level One
Foundation Slab
Lot Size Range 2 to less than 5
Sewer Septic Tank
Water Well
Architectural Style Custom
Structure Type Block,Stucco
New Construction false
Construction Status Completed
Schools
Elementary Schools Wildwood Elementary
Middle Schools Wildwood Middle
High Schools Wildwood High
Others
Pets Allowed Yes
Senior Community No
Ownership Fee Simple
Monthly Total Fees $100
Acceptable Financing Cash, Conventional, FHA, USDA Loan, VA Loan
Membership Fee Required Required
Listing Terms Cash, Conventional, FHA, USDA Loan, VA Loan
Special Listing Condition None

Find out why customers are choosing LPT Realty to meet their real estate needs
Escríbeme para más información