



4 Beds
3 Baths
2,915 SqFt
4 Beds
3 Baths
2,915 SqFt
Key Details
Property Type Single Family Home
Sub Type Single Family Residence
Listing Status Coming Soon
Purchase Type For Sale
Square Footage 2,915 sqft
Price per Sqft $245
Subdivision Rotonda West Pine Valley
MLS Listing ID C7530714
Bedrooms 4
Full Baths 2
Half Baths 1
HOA Fees $190/ann
HOA Y/N Yes
Annual Recurring Fee 190.0
Year Built 2006
Annual Tax Amount $8,702
Lot Size 0.330 Acres
Acres 0.33
Property Sub-Type Single Family Residence
Source Stellar MLS
Property Description
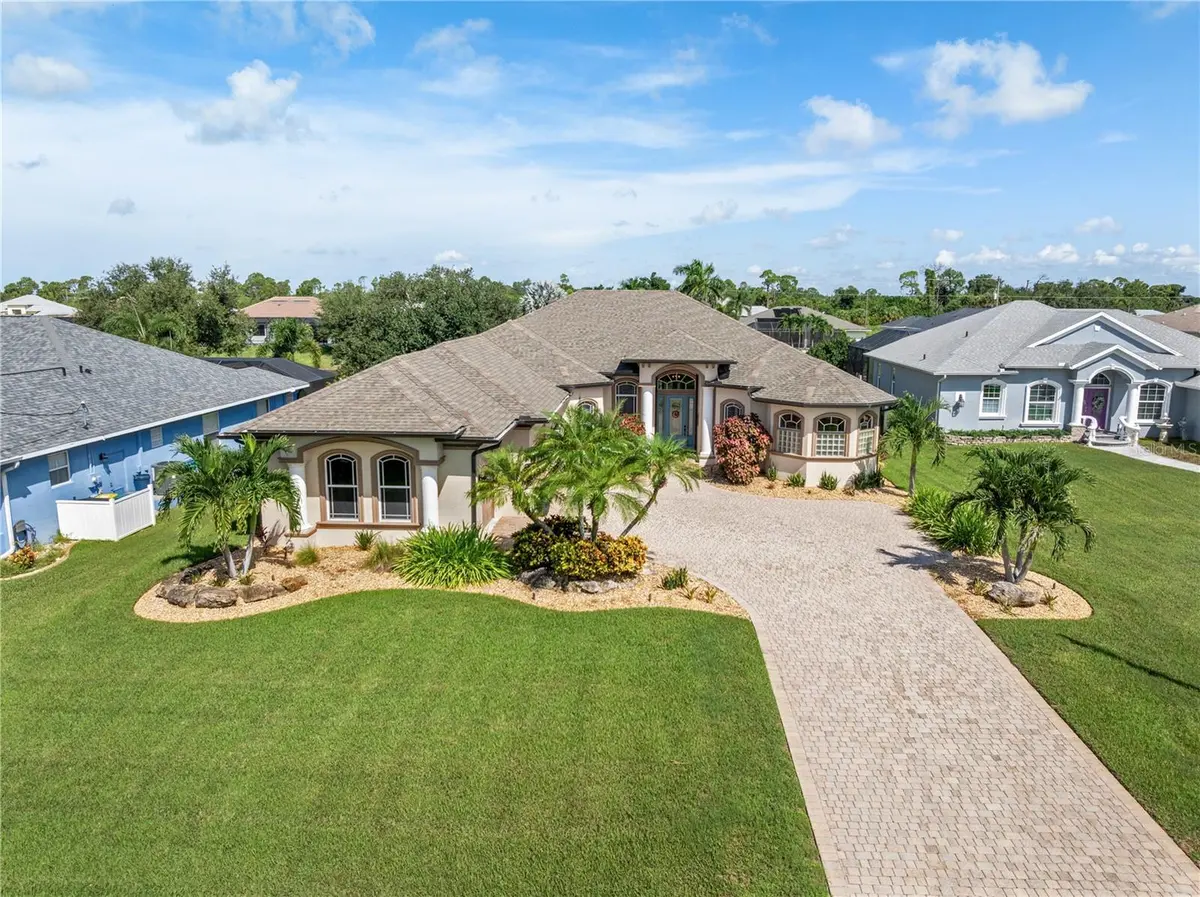
Take a dip in the heated saltwater pool and experience breathtaking canal view sunsets from the pergola-covered seating area or the lanai, recently enhanced with a resurfaced patio and new pool cage!(2023)
This home has been meticulously maintained with strategically designed low maintenance landscaping and all of the major updates/features for worry free living including
architectural 30 yr shingle roof (2023) and dual solar attic fans with upgraded R38 Insulation for superior circulation and energy conservation,
New gutters, soffits, and fascia (2023),
A/C system refitted with new evaporator coil, compressor, and blower motor (2025), Reverse Osmosis system and WHOLE home water softener,
New canal fed irrigation pump for green lawns without the hefty water bill! (2026).
DONT MISS THIS RARE OPPORTUNITY TO OWN A BEAUTIFULLY UPDATED WATERFRONT RETREAT IN ONE OF ROTONDA WEST'S MOST DESIRABLE SETTINGS!!!
Seller is open to leaseback arrangements and flexible closing dates — offering added convenience for the right buyer.
Location
State FL
County Charlotte
Community Rotonda West Pine Valley
Area 33947 - Rotonda West
Zoning RSF5
Rooms
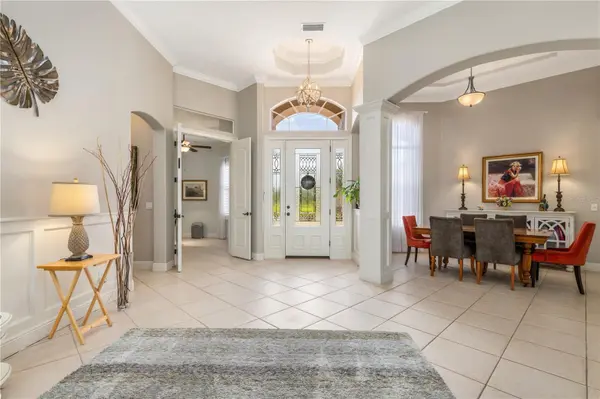
Other Rooms Family Room, Formal Dining Room Separate, Great Room
Interior
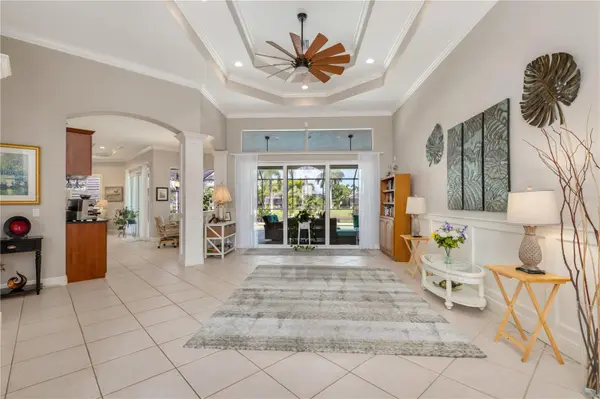
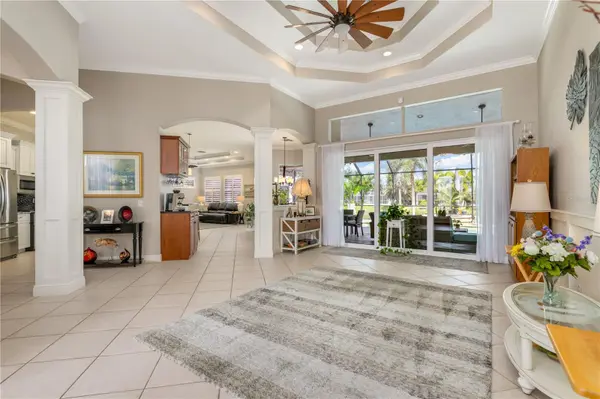
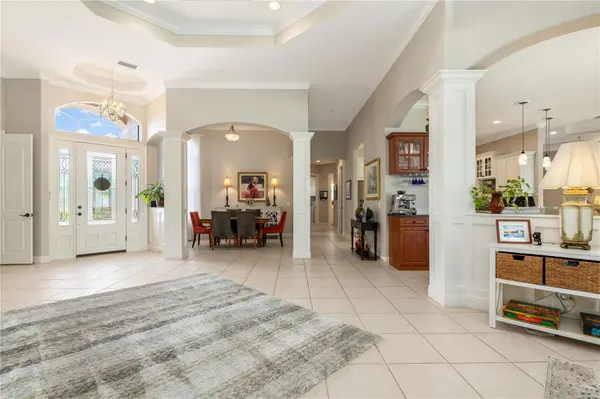
Interior Features Built-in Features, Ceiling Fans(s), Crown Molding, High Ceilings, Open Floorplan, Primary Bedroom Main Floor, Split Bedroom, Stone Counters, Tray Ceiling(s), Vaulted Ceiling(s), Walk-In Closet(s)
Heating Electric
Cooling Central Air, Attic Fan
Flooring Carpet, Ceramic Tile
Fireplaces Type Electric, Insert
Furnishings Negotiable
Fireplace true
Appliance Dishwasher, Disposal, Electric Water Heater, Microwave, Range, Range Hood, Refrigerator, Water Softener, Whole House R.O. System
Laundry Laundry Room
Exterior
Parking Features Guest
Garage Spaces 3.0
Pool Gunite, Heated, Salt Water
Community Features Deed Restrictions, Golf, Park, Playground, Sidewalks
Utilities Available Electricity Connected, Public, Sewer Connected, Water Connected
Amenities Available Storage
Waterfront Description Canal - Freshwater
View Y/N Yes
Water Access Yes
Water Access Desc Canal - Freshwater
View Water
Roof Type Shingle
Attached Garage true
Exposure Southeast
Garage true
Private Pool Yes
Building
Story 1
Entry Level One
Foundation Block
Lot Size Range 1/4 to less than 1/2
Sewer Public Sewer
Water Public
Structure Type Block
New Construction false
Schools
Elementary Schools Vineland Elementary
Middle Schools L.A. Ainger Middle
High Schools Lemon Bay High
Others
Pets Allowed Yes
HOA Fee Include Common Area Taxes
Senior Community No
Ownership Fee Simple
Monthly Total Fees $15
Acceptable Financing Cash, Conventional, FHA, VA Loan
Membership Fee Required Required
Listing Terms Cash, Conventional, FHA, VA Loan
Special Listing Condition None
Virtual Tour https://www.zillow.com/view-imx/a266e632-a9e1-45da-a747-e1be824e2de9?setAttribution=mls&wl=true&initialViewType=pano&utm_source=dashboard

Find out why customers are choosing LPT Realty to meet their real estate needs
Escríbeme para más información