

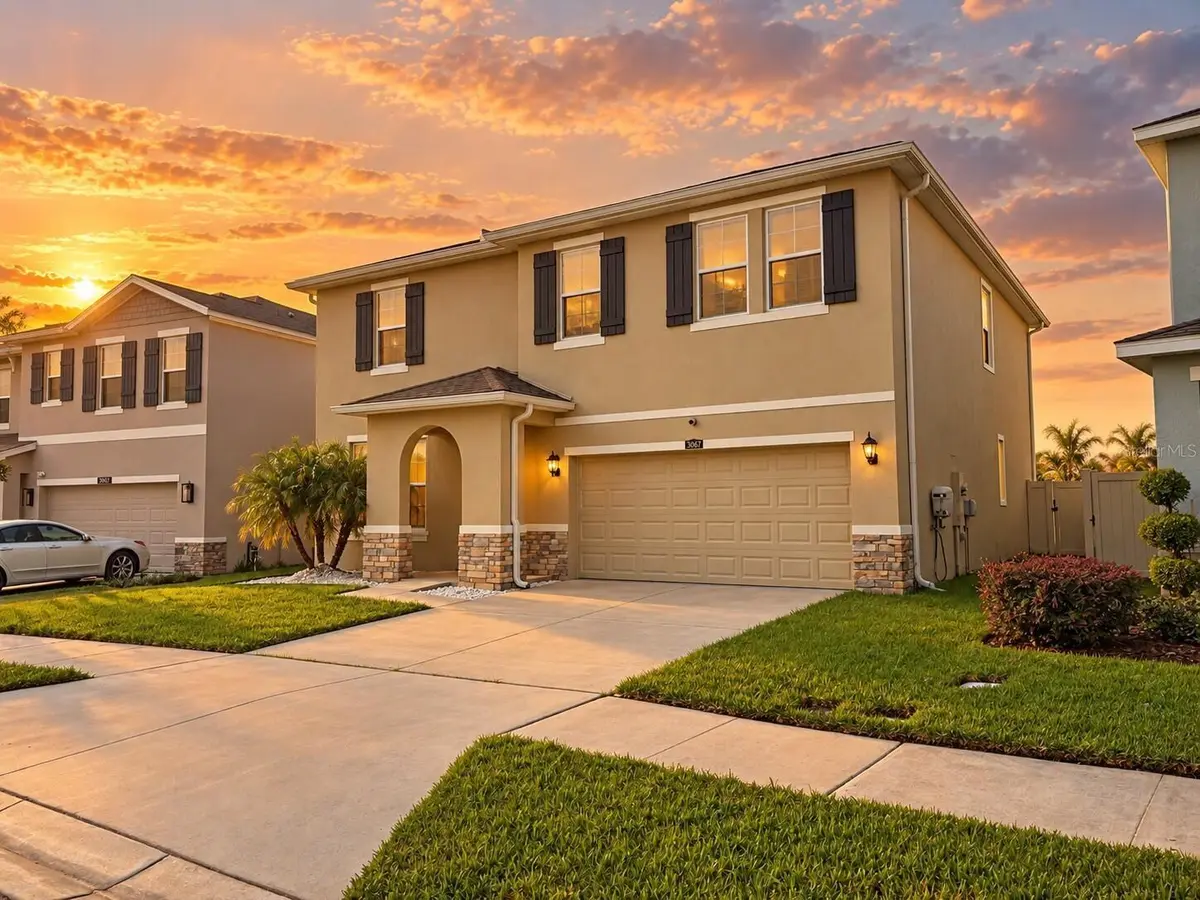



5 Beds
3 Baths
2,934 SqFt
5 Beds
3 Baths
2,934 SqFt
Key Details
Property Type Single Family Home
Sub Type Single Family Residence
Listing Status Active
Purchase Type For Sale
Square Footage 2,934 sqft
Price per Sqft $170
Subdivision Mirada
MLS Listing ID O6444015
Bedrooms 5
Full Baths 3
Construction Status Completed
HOA Fees $402/qua
HOA Y/N Yes
Annual Recurring Fee 1608.0
Year Built 2020
Annual Tax Amount $8,091
Lot Size 6,534 Sqft
Acres 0.15
Property Sub-Type Single Family Residence
Source Stellar MLS
Property Description
Inside, the home features soaring 9'4" ceilings on the first floor, tile flooring throughout the main living areas, and waterproof luxury vinyl plank flooring in the bedrooms, closets, hallways, and loft. The kitchen features 42-inch cabinetry with handles that were recently added, granite countertops, upgraded single-bowl sink, cabinet hardware, and a Whirlpool stainless-steel appliance suite. Granite countertops, raised vanities, upgraded fixtures, and added cabinet hardware continue throughout the bathrooms.
The home was built with Florida living in mind, including concrete block construction on BOTH FLOORS, professionally engineered roof and floor trusses with hurricane clips and bracing, storm-rated windows and sliding glass doors, a storm-rated insulated fiberglass front door, reinforced entry and lanai doors, and Llumar 8-mil safety and security film on the home's glass surfaces - all features which save a lot on insurance costs. Double-glazed Low-E windows, radiant-barrier roof sheathing, upgraded insulation, and a high-efficiency heat-pump HVAC system provide additional comfort and efficiency.
One of the home's standout features is the backyard. Step outside to an almost 1,000 sq. ft. south facing paved patio, covered lanai, and fully enclosed 6-foot vinyl privacy fence, an outstanding setup for outdoor dining, entertaining, or simply enjoying the Florida weather. The landscaping includes 17 Taylor juniper trees and 7 queen palms in the backyard, along with an oak tree and pygmy palm in the front yard. An automatic irrigation system, full gutters, two 82-ft retractable Hoselink hose reels, and low-maintenance front landscaping add convenience.
Additional features include an epoxy-finished two-car garage floor, LED lighting throughout, battery-backup smoke detectors, 50-gallon water heater, upgraded interior paint, faux-wood blinds, blackout curtains in all bedrooms, washer and dryer, and extensive storage and living space throughout.
CDD is included in annual taxes.
Located in Mirada, with convenient access to the community's amenities and the renowned Mirada Lagoon, this home features a combination of space, upgrades, outdoor living, and storm-conscious construction that is difficult to find in comparable homes.
Location
State FL
County Pasco
Community Mirada
Area 33576 - San Antonio
Zoning MPUD
Interior
Interior Features Ninguno
Heating Electric
Cooling Central Air
Flooring Ceramic Tile
Furnishings Negotiable
Fireplace false
Appliance Cooktop, Dishwasher, Disposal, Dryer, Electric Water Heater, Microwave, Range, Refrigerator
Laundry Laundry Room
Exterior
Exterior Feature Lighting, Rain Gutters, Sidewalk, Sprinkler Metered
Garage Spaces 2.0
Utilities Available Electricity Connected
View Y/N No
Water Access No
Roof Type Shingle
Attached Garage true
Exposure North
Garage true
Private Pool No
Building
Entry Level Two
Foundation Slab
Lot Size Range 0 to less than 1/4
Sewer Public Sewer
Water Public
Structure Type Block,Stucco
New Construction false
Construction Status Completed
Schools
Elementary Schools San Antonio-Po
Middle Schools Pasco Middle-Po
High Schools Pasco High-Po
Others
Pets Allowed No
HOA Fee Include Cable TV,Common Area Taxes,Pool,Internet,Management,Recreational Facilities
Senior Community No
Ownership Fee Simple
Monthly Total Fees $134
Acceptable Financing Cash, Conventional, FHA, VA Loan
Membership Fee Required Required
Listing Terms Cash, Conventional, FHA, VA Loan
Special Listing Condition None

Find out why customers are choosing LPT Realty to meet their real estate needs
Escríbeme para más información