





2 Beds
1 Bath
1,062 SqFt
2 Beds
1 Bath
1,062 SqFt
Key Details
Property Type Single Family Home
Sub Type Single Family Residence
Listing Status Active
Purchase Type For Sale
Square Footage 1,062 sqft
Price per Sqft $195
Subdivision Port Charlotte 41 Rep 01
MLS Listing ID A4706295
Bedrooms 2
Full Baths 1
HOA Y/N No
Year Built 1969
Annual Tax Amount $2,977
Lot Size 6,969 Sqft
Acres 0.16
Property Sub-Type Single Family Residence
Source Stellar MLS
Property Description
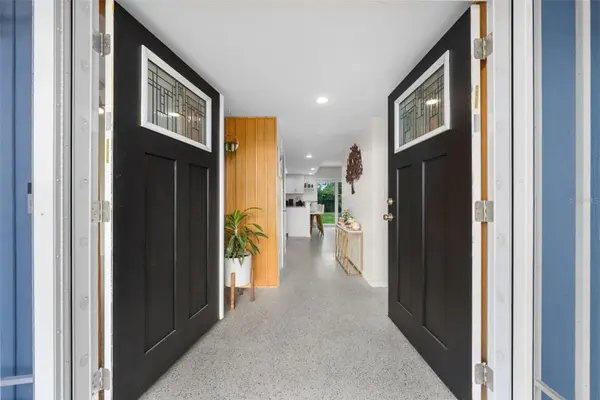
Step inside to a bright, flowing floor plan where the kitchen, dining, and living areas connect seamlessly beneath a light and airy ceiling. Sliding glass doors lead to the backyard, creating an easy connection between indoor comfort and outdoor Florida living—ideal for entertaining or simply relaxing at home.
The updated kitchen features stainless steel appliances, granite countertops, a built-in pantry for added storage, and a breakfast bar that opens toward the patio. Both bedrooms offer comfortable accommodations, while the updated full bathroom features a granite vanity, brushed-gold fixtures, and a tub/shower combination. An inside laundry and utility room adds convenience, along with built-in shelving for additional storage. Impact-rated doors and windows provide added protection, energy efficiency, and peace of mind. Outside, the fully fenced backyard offers plenty of room to relax and entertain, with a cozy fire pit area for evening gatherings and a storage shed for tools, toys, or additional belongings. Conveniently located in North Port with Manasota Beach, Venice Beach, shopping, dining, and everyday amenities within easy reach, this home offers an easy-to-maintain layout with thoughtful updates and inviting outdoor space. A wonderful opportunity to enjoy comfortable Florida living in a convenient Gulf Coast location.
Location
State FL
County Sarasota
Community Port Charlotte 41 Rep 01
Area 34287 - North Port/Venice
Zoning RSF3
Rooms
Other Rooms Great Room, Inside Utility
Interior
Interior Features Built-in Features, Ceiling Fans(s), Kitchen/Family Room Combo, Open Floorplan, Primary Bedroom Main Floor, Split Bedroom, Stone Counters, Window Treatments
Heating Central
Cooling Central Air
Flooring Terrazzo
Furnishings Unfurnished
Fireplace false
Appliance Dishwasher, Electric Water Heater, Range, Refrigerator
Laundry Inside, Laundry Room
Exterior
Exterior Feature Hurricane Shutters, Lighting, Private Yard, Rain Gutters, Sidewalk, Storage
Parking Features Covered
Community Features Street Lights
Utilities Available BB/HS Internet Available, Cable Connected, Electricity Connected, Fiber Optics, Public, Sewer Connected, Water Connected
View Y/N No
Water Access No
Roof Type Built-Up
Porch Patio
Exposure North
Garage false
Private Pool No
Building
Lot Description City Limits, Near Public Transit, Sidewalk, Paved
Entry Level One
Foundation Slab
Lot Size Range 0 to less than 1/4
Sewer Public Sewer
Water Public
Structure Type Block,Stone,Stucco,Frame
New Construction false
Schools
Elementary Schools Glenallen Elementary
Middle Schools Heron Creek Middle
High Schools North Port High
Others
Pets Allowed Yes
Senior Community No
Ownership Fee Simple
Acceptable Financing Cash, Conventional, FHA, VA Loan
Listing Terms Cash, Conventional, FHA, VA Loan
Special Listing Condition None
Virtual Tour https://www.zillow.com/view-imx/11220e6f-672c-4aeb-93c6-3091d0934661?initialViewType=pano

Find out why customers are choosing LPT Realty to meet their real estate needs
Escríbeme para más información