






5 Beds
4 Baths
2,852 SqFt
5 Beds
4 Baths
2,852 SqFt
Key Details
Property Type Single Family Home
Sub Type Single Family Residence
Listing Status Coming Soon
Purchase Type For Sale
Square Footage 2,852 sqft
Price per Sqft $157
Subdivision Ballentrae Sub Ph 2
MLS Listing ID TB8551036
Bedrooms 5
Full Baths 3
Half Baths 1
Construction Status Completed
HOA Fees $133/ann
HOA Y/N Yes
Annual Recurring Fee 133.0
Year Built 2018
Annual Tax Amount $4,389
Lot Size 5,662 Sqft
Acres 0.13
Lot Dimensions 50x110
Property Sub-Type Single Family Residence
Source Stellar MLS
Property Description
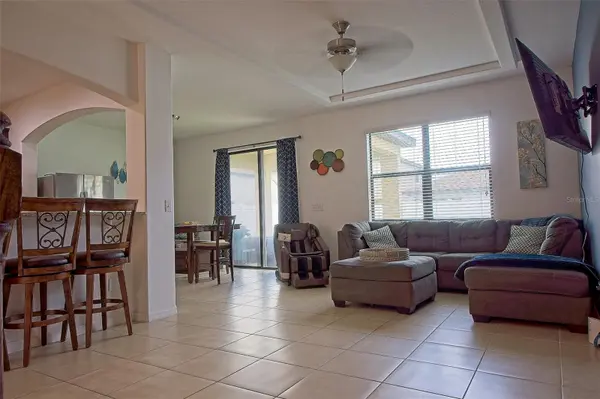
Step inside to a bright and spacious floor plan featuring high ceilings and abundant natural light. The kitchen is designed for everyday living and entertaining with granite countertops, modern appliances, ample cabinetry, pantry storage and convenient access to the dining and living areas.
The expansive FIRST-FLOOR PRIMARY SUITE offers added privacy and convenience, complete with two walk-in closets and a private bath. Upstairs, additional bedrooms provide plenty of space for family, guests or home offices, while the large BONUS ROOM offers flexibility as a media room, game room, playroom, fitness area or second living space.
Enjoy Florida living from the privacy of the FULLY FENCED BACKYARD, with plenty of room for outdoor dining, grilling, entertaining or relaxing. Additional highlights include a 2-car garage, landscaped exterior, covered outdoor areas and a functional two-story layout designed to provide both shared and private living spaces.
Located in the Ballentrae community, residents enjoy access to community amenities including a POOL, CLUBHOUSE and PLAYGROUND. Convenient Riverview location near shopping, dining, schools and major roadways with access to Brandon, Tampa and the greater Tampa Bay area.
With 5 bedrooms, 3.5 baths, nearly 2,900 sq. ft., a first-floor primary suite and versatile bonus room, this home offers the SPACE and FLEXIBILITY today's buyers are looking for. Schedule your private showing and experience 11918 Winterset Cove Dr for yourself!
Location
State FL
County Hillsborough
Community Ballentrae Sub Ph 2
Area 33579 - Riverview
Zoning PD
Rooms
Other Rooms Attic, Formal Dining Room Separate, Loft
Interior
Interior Features Built-in Features, Ceiling Fans(s), Dry Bar, Eat-in Kitchen, High Ceilings, Kitchen/Family Room Combo, Living Room/Dining Room Combo, Open Floorplan, Primary Bedroom Main Floor, Solid Wood Cabinets, Split Bedroom, Thermostat, Tray Ceiling(s), Walk-In Closet(s), Window Treatments
Heating Electric
Cooling Central Air
Flooring Ceramic Tile, Wood
Furnishings Unfurnished
Fireplace false
Appliance Dishwasher, Disposal, Dryer, Electric Water Heater, Microwave, Range, Refrigerator, Washer
Laundry Electric Dryer Hookup, Inside, Laundry Room, Upper Level, Washer Hookup
Exterior
Exterior Feature Hurricane Shutters, Lighting, Private Mailbox, Sidewalk, Sprinkler Metered
Parking Features Driveway, Garage Door Opener, On Street
Garage Spaces 2.0
Community Features Clubhouse, Community Mailbox, Deed Restrictions, Playground, Pool, Sidewalks, Street Lights
Utilities Available Cable Connected, Electricity Connected, Phone Available, Public, Sewer Connected, Sprinkler Meter, Underground Utilities, Water Connected
Amenities Available Clubhouse, Playground, Pool
View Y/N No
Water Access No
Roof Type Shingle
Porch Covered, Front Porch, Patio, Porch, Rear Porch
Attached Garage true
Exposure South
Garage true
Private Pool No
Building
Lot Description Landscaped, Sidewalk, Paved
Story 2
Entry Level Two
Foundation Slab
Lot Size Range 0 to less than 1/4
Sewer Public Sewer
Water Public
Unit Floor 2
Structure Type Block,Concrete,Stucco,Frame
New Construction false
Construction Status Completed
Schools
Elementary Schools Warren Hope Dawson Elementary
Middle Schools Rodgers-Hb
High Schools Riverview-Hb
Others
Pets Allowed Cats OK, Dogs OK
Senior Community No
Ownership Fee Simple
Monthly Total Fees $11
Acceptable Financing Assumable, Cash, Conventional, FHA, VA Loan
Membership Fee Required Required
Listing Terms Assumable, Cash, Conventional, FHA, VA Loan
Special Listing Condition None

Find out why customers are choosing LPT Realty to meet their real estate needs
Escríbeme para más información