




2 Beds
2 Baths
1,182 SqFt
2 Beds
2 Baths
1,182 SqFt
Key Details
Property Type Manufactured Home
Sub Type Manufactured Home
Listing Status Active
Purchase Type For Sale
Square Footage 1,182 sqft
Price per Sqft $159
Subdivision Village Of Holiday Lake
MLS Listing ID C7530964
Bedrooms 2
Full Baths 2
HOA Fees $150/mo
HOA Y/N Yes
Annual Recurring Fee 1800.0
Year Built 2005
Annual Tax Amount $1,945
Lot Size 6,969 Sqft
Acres 0.16
Property Sub-Type Manufactured Home
Source Stellar MLS
Property Description
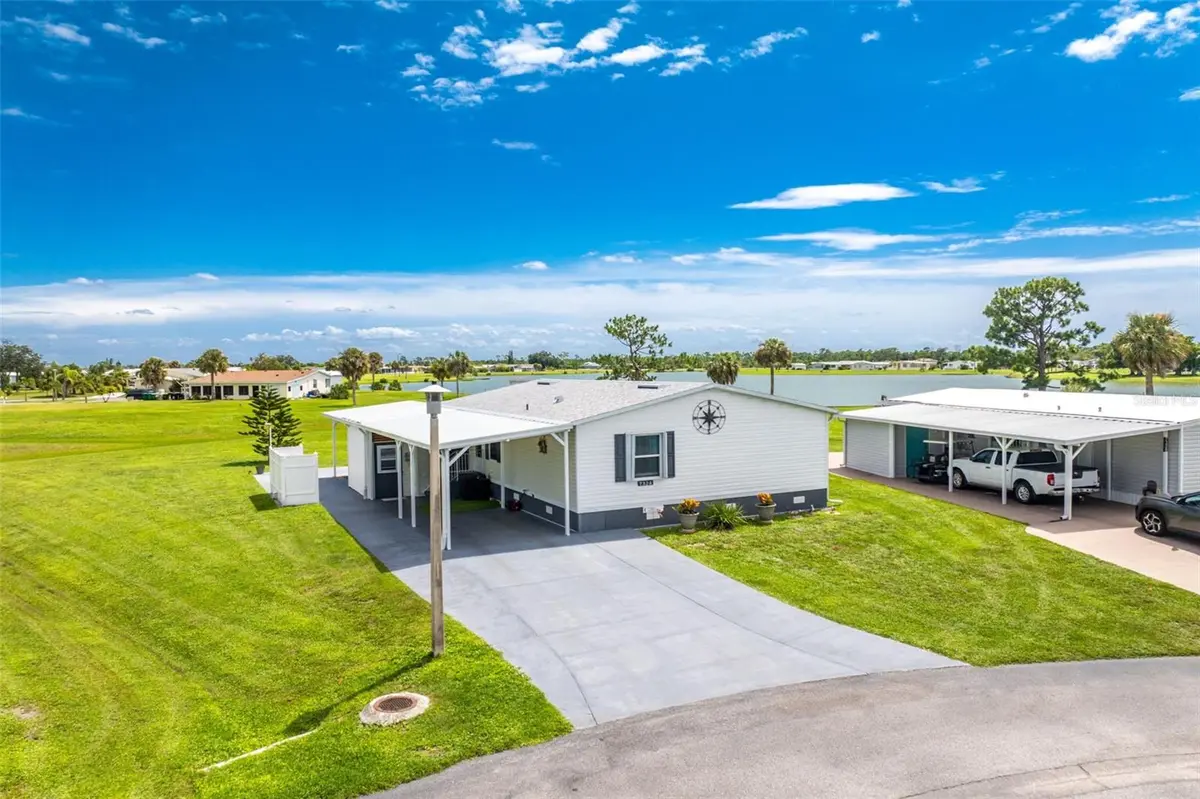
ADDITIONAL FEATURES INCLUDE: newer roof and gutters, new storm shutters, generator hookup, reinforced additional supports in the carport, inside laundry, plywood subfloors, two spacious bedrooms, and two baths. Outside, the generous carport provides covered parking, while the storage shed offers additional space for your belongings. Relax and take in the beautiful waterfront views from the 12' x 14' Trex deck overlooking the lake—the perfect spot for morning coffee, entertaining, or enjoying afternoon cocktails by the water.
The Village of Holiday Lake is a welcoming ALL-AGES COMMUNITY known for its active lifestyle and outstanding amenities. Residents enjoy two community pools, a recreation hall with full kitchen, FITNESS CENTER, tennis and PICKLEBALL courts, shuffleboard, woodworking and craft rooms, laundry facilities, BBQ areas, and a full calendar of social activities. Boating enthusiasts will appreciate the community boat ramp, 25+ community boat slips, and DIRECT CANAL ACCESS TO CHARLOTTE HARBOR AND THE GULF. GOLF CART community, making it easy to explore the neighborhood and enjoy the amenities. Conveniently located near beaches, golf courses, shopping, dining, and entertainment, this is an opportunity to enjoy waterfront living in a friendly Florida community.
Location
State FL
County Charlotte
Community Village Of Holiday Lake
Area 33981 - Port Charlotte
Zoning MHS
Rooms
Other Rooms Breakfast Room Separate, Family Room
Interior
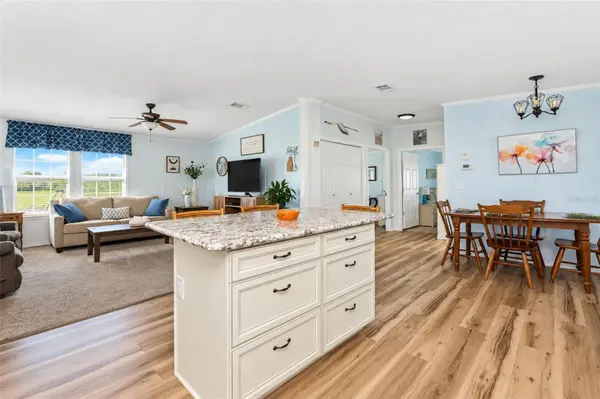
Interior Features Cathedral Ceiling(s), Ceiling Fans(s), Crown Molding, Open Floorplan, Vaulted Ceiling(s), Walk-In Closet(s), Window Treatments
Heating Central, Electric
Cooling Central Air, Humidity Control
Flooring Carpet, Luxury Vinyl, Vinyl
Furnishings Furnished
Fireplace false
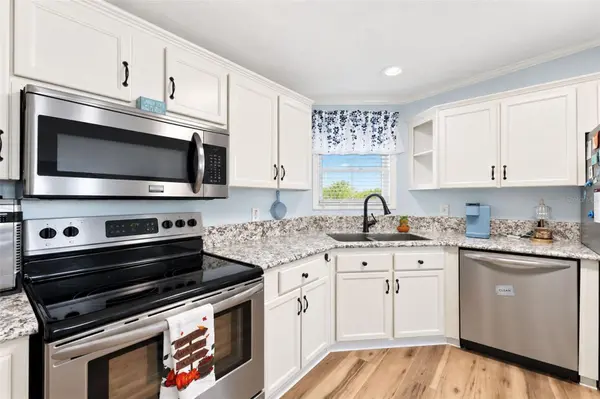
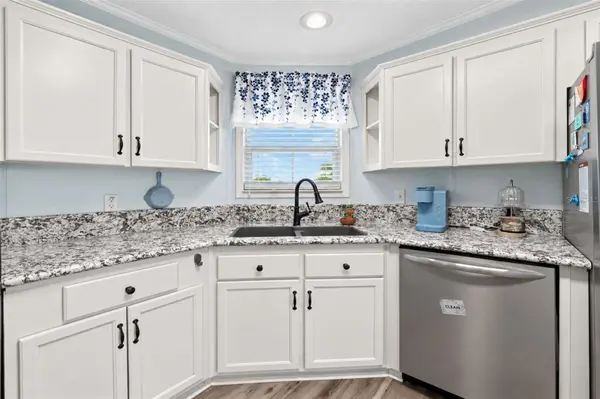
Appliance Dishwasher, Dryer, Electric Water Heater, Microwave, Range, Refrigerator, Washer
Laundry Inside
Exterior
Exterior Feature Balcony, Lighting, Rain Gutters
Parking Features None
Pool Gunite, Heated, In Ground, Lighting, Outside Bath Access
Community Features Association Recreation - Owned, Deed Restrictions, Fitness Center, Golf Carts OK, Handicap Modified, Pool, Special Community Restrictions, Tennis Court(s), Wheelchair Access, Street Lights
Utilities Available Cable Available, Electricity Connected, Public, Underground Utilities
Amenities Available Clubhouse, Fence Restrictions, Fitness Center, Handicap Modified, Laundry, Pickleball Court(s), Pool, Recreation Facilities, Shuffleboard Court, Tennis Court(s), Wheelchair Access
View Y/N Yes
Water Access Yes
Water Access Desc Bay/Harbor,Canal - Brackish,Canal - Freshwater,Canal - Saltwater,Gulf/Ocean,Gulf/Ocean to Bay,Intracoastal Waterway,Lagoon,River
View Park/Greenbelt, Water
Roof Type Shingle
Porch Deck, Patio, Porch
Exposure Northwest
Garage false
Private Pool No
Building
Lot Description FloodZone, Greenbelt, Level, Oversized Lot, Paved, Private
Entry Level One
Foundation Crawlspace
Lot Size Range 0 to less than 1/4
Sewer Public Sewer
Water Public
Structure Type Frame
New Construction false
Others
Pets Allowed Yes
HOA Fee Include Common Area Taxes,Pool,Escrow Reserves Fund,Fidelity Bond,Maintenance Grounds,Management,Private Road,Recreational Facilities
Senior Community No
Pet Size Extra Large (101+ Lbs.)
Ownership Fee Simple
Monthly Total Fees $150
Acceptable Financing Cash, Conventional
Membership Fee Required Required
Listing Terms Cash, Conventional
Num of Pet 2
Special Listing Condition None
Virtual Tour https://www.propertypanorama.com/instaview/stellar/C7530964

Find out why customers are choosing LPT Realty to meet their real estate needs
Escríbeme para más información