

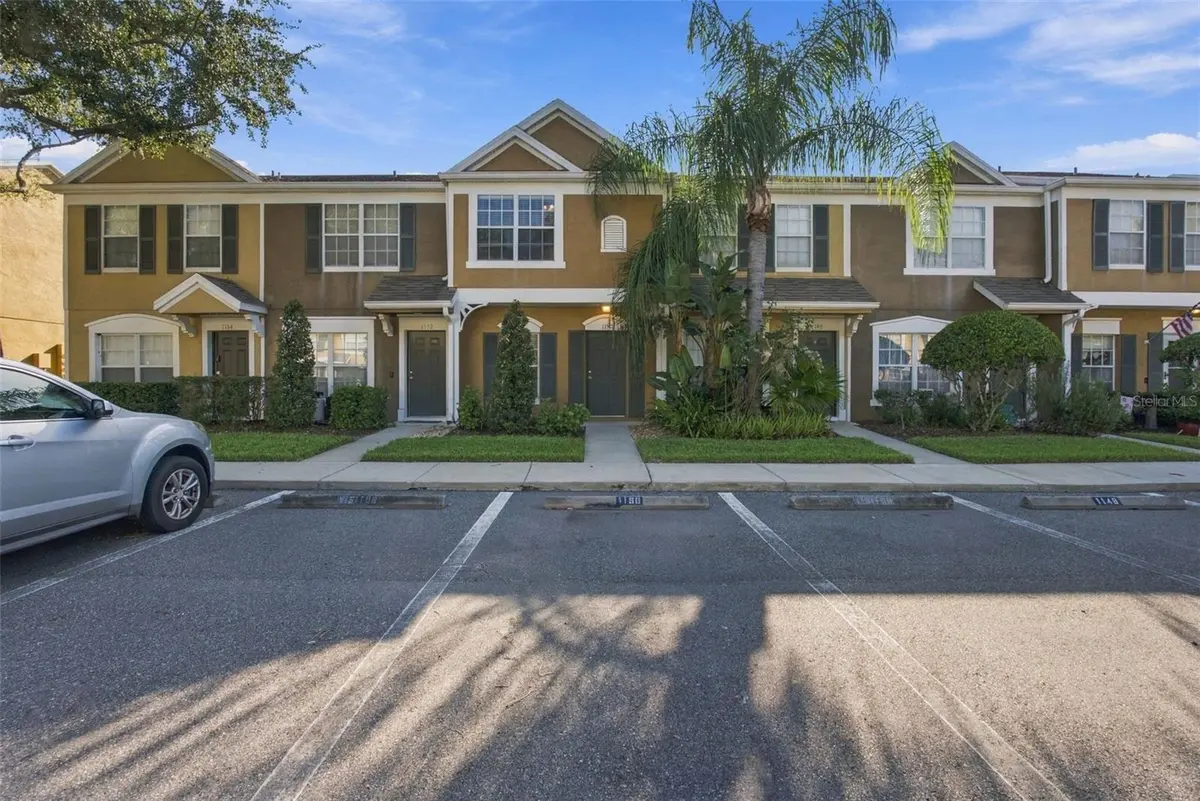

1150 KENNEWICK CT #1150, Wesley Chapel, FL 33543
1150 KENNEWICK CT #1150, Wesley Chapel, FL 33543,Video Tour
1150 KENNEWICK CT #1150, Wesley Chapel, FL 33543
REQUEST A TOUR If you would like to see this home without being there in person, select the "Virtual Tour" option and your agent will contact you to discuss available opportunities.
In-PersonVirtual Tour
$ 215,000
Est. payment | /mo

2 Beds

3 Baths

1,184 SqFt


$ 215,000
Est. payment | /mo

2 Beds

3 Baths

1,184 SqFt

Key Details

Property Type Townhouse

Sub Type Townhouse

Listing Status Active

Purchase Type For Sale

Square Footage 1,184 sqft

Price per Sqft $181

Subdivision Meadow Pointe Prcl 16 Unit 02B

MLS Listing ID TB8547540

Bedrooms 2

Full Baths 2

Half Baths 1

Construction Status Completed

HOA Fees $291/mo

HOA Y/N Yes

Annual Recurring Fee 3492.0

Year Built 2002

Annual Tax Amount $4,102

Lot Size 871 Sqft

Acres 0.02

Property Sub-Type Townhouse

Source Stellar MLS

Property Description

Virtually Staged. Peaceful pond views, a thoughtfully designed dual-suite floor plan, and resort-style amenities come together in this inviting 2-bedroom, 2.5-bath townhome in the gated Vermillion community of Meadow Pointe. Offering 1,184 square feet of comfortable living space, this home is designed for easy everyday living with a layout that provides both connection and privacy. Step inside to tile flooring throughout the first floor and an open-concept design that seamlessly connects the kitchen, dining area, and living room. The spacious kitchen features crisp white cabinetry, black granite countertops, abundant cabinet space, and a window that fills the room with natural light. A convenient half bath completes the main living area. Just beyond the living room, step outside to the covered and screened lanai where peaceful pond views create the perfect backdrop for morning coffee or unwinding at the end of the day. Additional outdoor storage provides a convenient place for seasonal items and everyday essentials. Upstairs, the split-bedroom layout features TWO PRIMARY SUITES, each offering its own private bath, vaulted ceilings, and large windows that bring in plenty of natural light. This thoughtfully designed layout provides added privacy while offering flexible space for guests or a dedicated home office. Notable improvements include: • ROOF 2018 (Building) • HVAC 2023 • MICROWAVE 2024. Adding even more value, the HOA fee includes: • CAM • GROUNDS CARE • INTERNET • MANAGEMENT • PEST CONTROL • POOL MAINTENANCE • SEWER • TRASH COLLECTION • WATER. Located within Meadow Pointe, residents enjoy access to an impressive collection of recreational amenities including a clubhouse, fitness center, resort-style pool and sundeck, tennis courts, basketball courts, pickleball, shuffleboard, and neighborhood parks. Enjoy the convenience of Wesley Chapel living with shopping, dining, entertainment, medical facilities, and major roadways all within easy reach. With peaceful pond views, two private bedroom suites, extensive HOA inclusions, gated access, and resort-style amenities, this townhome offers a combination of comfort, convenience, and low-maintenance living in the heart of Wesley Chapel.

Location

State FL

County Pasco

Community Meadow Pointe Prcl 16 Unit 02B

Area 33543 - Zephyrhills/Wesley Chapel

Zoning PUD

Interior

Interior Features Kitchen/Family Room Combo, Stone Counters, Thermostat

Heating Central, Electric

Cooling Central Air

Flooring Carpet, Ceramic Tile

Furnishings Unfurnished

Fireplace false

Appliance Dishwasher, Disposal, Dryer, Electric Water Heater, Microwave, Range, Refrigerator, Washer

Laundry Inside, Laundry Closet

Exterior

Exterior Feature Lighting, Sidewalk

Parking Features Assigned, Guest

Community Features Clubhouse, Community Mailbox, Deed Restrictions, Fitness Center, Gated Community - No Guard, Playground, Pool, Sidewalks, Tennis Court(s)

Utilities Available BB/HS Internet Available, Cable Available, Electricity Connected, Phone Available, Public, Sewer Connected, Underground Utilities, Water Connected

Amenities Available Fitness Center, Gated, Pickleball Court(s), Playground, Pool, Recreation Facilities, Shuffleboard Court, Tennis Court(s)

View Y/N Yes

Water Access No

View Water

Roof Type Shingle

Porch Rear Porch, Screened

Exposure West

Garage false

Private Pool No

Building

Lot Description City Limits, In County, Landscaped, Sidewalk

Story 2

Entry Level Two

Foundation Slab

Lot Size Range 0 to less than 1/4

Sewer Public Sewer

Water Public

Structure Type Stucco,Frame

New Construction false

Construction Status Completed

Schools

Elementary Schools Wiregrass Elementary

Middle Schools John Long Middle-Po

High Schools Wiregrass Ranch High-Po

Others

Pets Allowed Yes

HOA Fee Include Internet,Maintenance Grounds,Management,Pool,Recreational Facilities,Sewer,Trash,Water

Senior Community No

Ownership Fee Simple

Monthly Total Fees $291

Acceptable Financing Cash, Conventional, FHA, VA Loan

Membership Fee Required Required

Listing Terms Cash, Conventional, FHA, VA Loan

Special Listing Condition None

Virtual Tour https://www.zillow.com/view-imx/826fdff3-0dda-4dd7-a619-125f994c9754?wl=true&setAttribution=mls&initialViewType=pano

Stellar MLS
Listed by Tiia Cartwright CARTWRIGHT REALTY
Schools and Properties Nearby
Victoria Ben

Find out why customers are choosing LPT Realty to meet their real estate needs

Escríbeme para más información

Nombre
Teléfono*
Mensaje

Tour the Home

1150 KENNEWICK CT #1150