





1 Bed
1 Bath
1,082 SqFt
1 Bed
1 Bath
1,082 SqFt
Key Details
Property Type Condo
Sub Type Condominium
Listing Status Active
Purchase Type For Sale
Square Footage 1,082 sqft
Price per Sqft $400
Subdivision Carlyle Residences South At Celebration Condo
MLS Listing ID S5157850
Bedrooms 1
Full Baths 1
Condo Fees $680
HOA Fees $357/qua
HOA Y/N Yes
Annual Recurring Fee 9589.36
Year Built 2008
Annual Tax Amount $5,417
Lot Size 1,742 Sqft
Acres 0.04
Property Sub-Type Condominium
Source Stellar MLS
Property Description
Looking for the perfect place in Celebration, Florida? Look no further! The Carlyle Condominiums, constructed by Issa Built in 2008, are located in the heart of Celebration's downtown area and were designed with quality and distinctive living in mind.
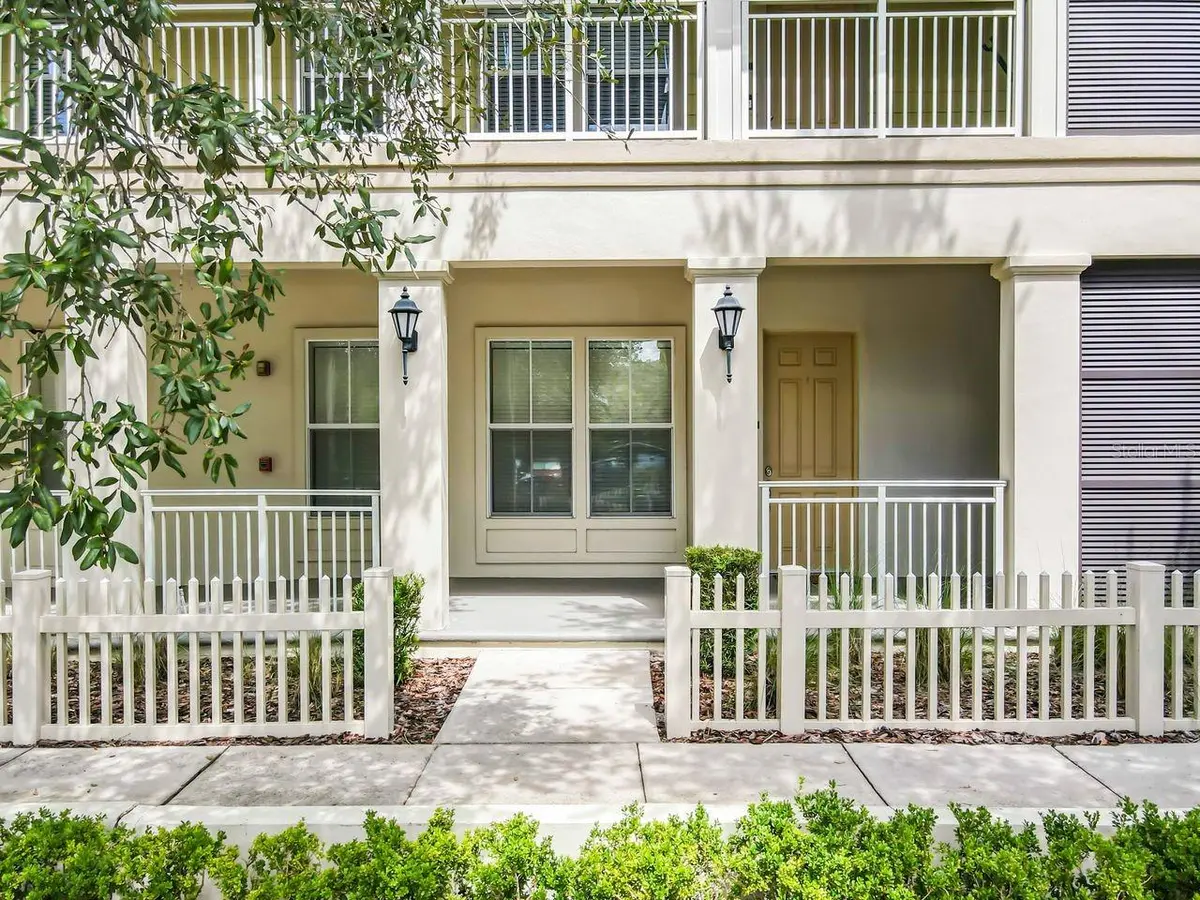
This beautifully updated 1-bedroom, 1-bath furnished ground-floor condo offers approximately 1,082 square feet of comfortable living space. Formerly a model unit, this private corner residence showcases quality finishes and thoughtful details throughout.
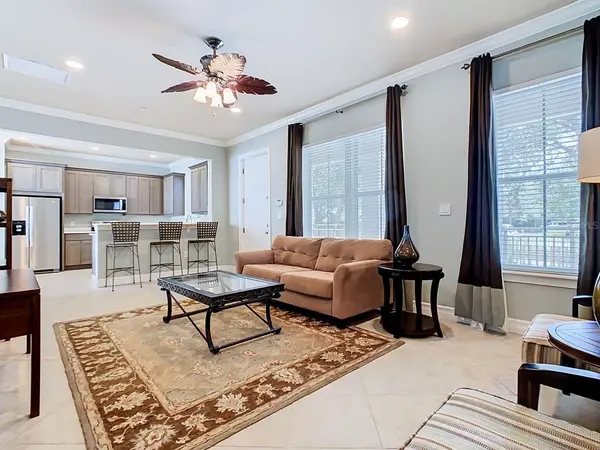
The open-concept living area features high ceilings, crown molding, and tile flooring, creating a bright and welcoming atmosphere. The brand-new kitchen features new cabinetry, luxurious countertops, and comes fully equipped with appliances.
Additional features include a spacious walk-in closet, soaking tub, separate shower, and in-unit laundry.
Enjoy an unbeatable location just steps from Celebration's charming restaurants, shops, lakeside, bars, and Starbucks. With approximately 26 miles of scenic biking and walking trails throughout the community, outdoor recreation is right outside your door.
Whether you're looking for a full-time residence, a second home, or a place to enjoy the unique lifestyle of Celebration, this condo is a must-see!
Come experience the charm, convenience, and lifestyle that make Celebration such a special place to call home.
Location
State FL
County Osceola
Community Carlyle Residences South At Celebration Condo
Area 34747 - Kissimmee/Celebration
Zoning R
Interior
Interior Features Ceiling Fans(s), Eat-in Kitchen, Kitchen/Family Room Combo, Open Floorplan, Stone Counters, Thermostat, Walk-In Closet(s), Window Treatments
Heating Central
Cooling Central Air
Flooring Carpet, Ceramic Tile
Furnishings Unfurnished
Fireplace false
Appliance Dishwasher, Disposal, Dryer, Microwave, Range, Refrigerator, Washer
Laundry Laundry Room
Exterior
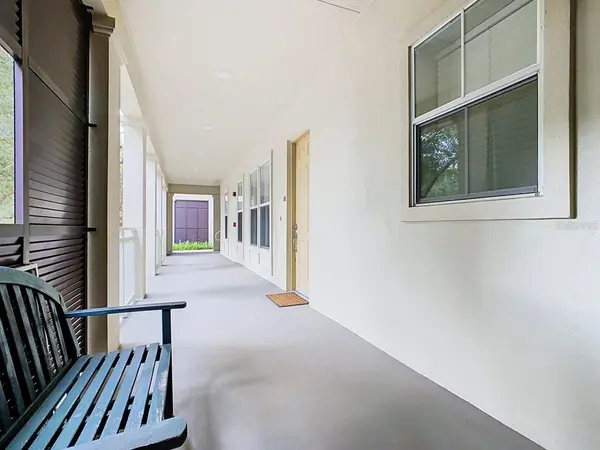
Exterior Feature Balcony, None, Private Entrance, Sidewalk
Community Features Association Recreation - Lease, Community Mailbox, Deed Restrictions, Dog Park, Fitness Center, Golf Carts OK, Golf, Irrigation-Reclaimed Water, No Truck/RV/Motorcycle Parking, Park, Playground, Pool, Restaurant, Sidewalks, Tennis Court(s), Wheelchair Access, Street Lights
Utilities Available Cable Connected, Electricity Connected, Fiber Optics, Phone Available, Sewer Connected, Underground Utilities
Amenities Available Basketball Court, Fitness Center, Golf Course, Park, Pickleball Court(s), Playground, Pool, Recreation Facilities, Storage, Tennis Court(s), Trail(s), Vehicle Restrictions, Wheelchair Access
View Y/N No
Water Access No
Roof Type Shingle
Porch Front Porch
Exposure South
Garage false
Private Pool No
Building
Story 2
Entry Level One
Foundation Slab
Builder Name ISSA
Sewer Public Sewer
Water Public
Architectural Style Craftsman
Unit Floor 1
Structure Type Block,Stucco
New Construction false
Schools
Elementary Schools Celebration K-8
Middle Schools Celebration K-8
High Schools Celebration High
Others
Pets Allowed Breed Restrictions, Yes
HOA Fee Include Pool,Escrow Reserves Fund,Maintenance Structure,Maintenance Grounds,Management,Private Road,Recreational Facilities
Senior Community No
Pet Size Medium (36-60 Lbs.)
Ownership Condominium
Monthly Total Fees $799
Acceptable Financing Cash, Conventional, FHA, VA Loan
Membership Fee Required Required
Listing Terms Cash, Conventional, FHA, VA Loan
Num of Pet 2
Special Listing Condition None
Virtual Tour https://nodalview.com/s/0m0Sbgcxf0nQa6IYYeZr0H

Find out why customers are choosing LPT Realty to meet their real estate needs
Escríbeme para más información