





4 Beds
3 Baths
2,363 SqFt
4 Beds
3 Baths
2,363 SqFt
Key Details
Property Type Single Family Home
Sub Type Single Family Residence
Listing Status Active
Purchase Type For Sale
Square Footage 2,363 sqft
Price per Sqft $232
Subdivision Waterford Chase Village Tr D
MLS Listing ID G5118087
Bedrooms 4
Full Baths 2
Half Baths 1
HOA Fees $250/qua
HOA Y/N Yes
Annual Recurring Fee 1220.0
Year Built 1999
Annual Tax Amount $3,256
Lot Size 6,098 Sqft
Acres 0.14
Lot Dimensions 64x110x46x112
Property Sub-Type Single Family Residence
Source Stellar MLS
Property Description
The impressive two-story family room is filled with natural light and anchored by a wood-burning fireplace, creating an inviting gathering space with the perfect spot for a tall holiday tree and seasonal décor. Soaring ceilings and expansive windows add to the open, airy atmosphere, while the thoughtfully designed floor plan offers plenty of room for entertaining and everyday life.
At the heart of the home, the updated kitchen features granite countertops, stainless steel appliances, custom cabinetry and generous workspace. Its open connection to the main living areas keeps everyone together, whether you are preparing a quiet dinner or hosting family and friends.
Located on the first floor, the spacious primary suite provides a private place to unwind. A sliding glass door frames the pool and gorgeous water views while offering direct access to the outdoor living area. The spa-inspired primary bathroom completes the retreat with a fresh, sophisticated design. Upstairs, there are 3 additional bedrooms and a full bathroom with shower/tub.
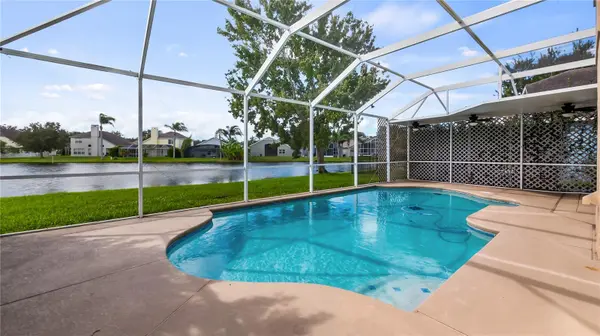
The screened pool is the centerpiece of the backyard, offering a setting that can be enjoyed throughout the year. Spend summer afternoons by the water, celebrate the holidays poolside, dine outdoors or begin the morning with coffee as the sun reflects across the pond. With no homes directly behind you, the tranquil water view creates a welcome sense of privacy and openness.
Waterford Recreation Park is just steps away across the street, placing even more opportunities for recreation close to home. Waterford Lakes residents also enjoy an outstanding collection of community amenities, including a pool, tennis and pickleball courts, basketball courts, playgrounds, a dog park and walking trails.
This convenient East Orlando location is minutes from Waterford Lakes Town Center, UCF, Research Park and Lockheed Martin, with easy access to SR 408, SR 417, Orlando International Airport, Downtown Orlando and Central Florida's attractions. Beautiful, move-in ready and designed around an exceptional pool and waterfront setting, this home offers comfort, convenience and the Florida lifestyle buyers are looking for.
Location
State FL
County Orange
Community Waterford Chase Village Tr D
Area 32828 - Orlando/Alafaya/Waterford Lakes
Zoning P-D
Rooms
Other Rooms Family Room, Formal Dining Room Separate, Formal Living Room Separate, Inside Utility
Interior
Interior Features Cathedral Ceiling(s), Ceiling Fans(s), Eat-in Kitchen, Kitchen/Family Room Combo, Living Room/Dining Room Combo, Primary Bedroom Main Floor, Split Bedroom, Stone Counters, Walk-In Closet(s)
Heating Central, Electric, Heat Pump
Cooling Central Air
Flooring Carpet, Other, Tile
Fireplaces Type Family Room, Wood Burning
Furnishings Negotiable
Fireplace true
Appliance Dishwasher, Disposal, Electric Water Heater, Microwave, Range, Refrigerator
Laundry Inside, Laundry Room
Exterior
Exterior Feature Sidewalk
Parking Features Garage Door Opener
Garage Spaces 2.0
Pool Gunite, In Ground, Screen Enclosure
Community Features Deed Restrictions, Park, Playground, Sidewalks, Tennis Court(s)
Utilities Available BB/HS Internet Available, Cable Connected, Electricity Connected, Sewer Connected
Amenities Available Basketball Court, Park, Recreation Facilities, Tennis Court(s)
View Y/N No
Water Access No
View Water
Roof Type Shingle
Porch Rear Porch, Screened
Attached Garage true
Exposure North
Garage true
Private Pool Yes
Building
Lot Description Sidewalk
Entry Level Two
Foundation Slab
Lot Size Range 0 to less than 1/4
Sewer Private Sewer
Water Public
Structure Type Block,Stucco,Frame
New Construction false
Others
Pets Allowed Yes
Senior Community No
Ownership Fee Simple
Monthly Total Fees $101
Acceptable Financing Cash, Conventional, FHA, VA Loan
Membership Fee Required Required
Listing Terms Cash, Conventional, FHA, VA Loan
Special Listing Condition None
Virtual Tour https://vimeo.com/1228097062?share=copy&fl=sv&fe=ci

Find out why customers are choosing LPT Realty to meet their real estate needs
Escríbeme para más información