

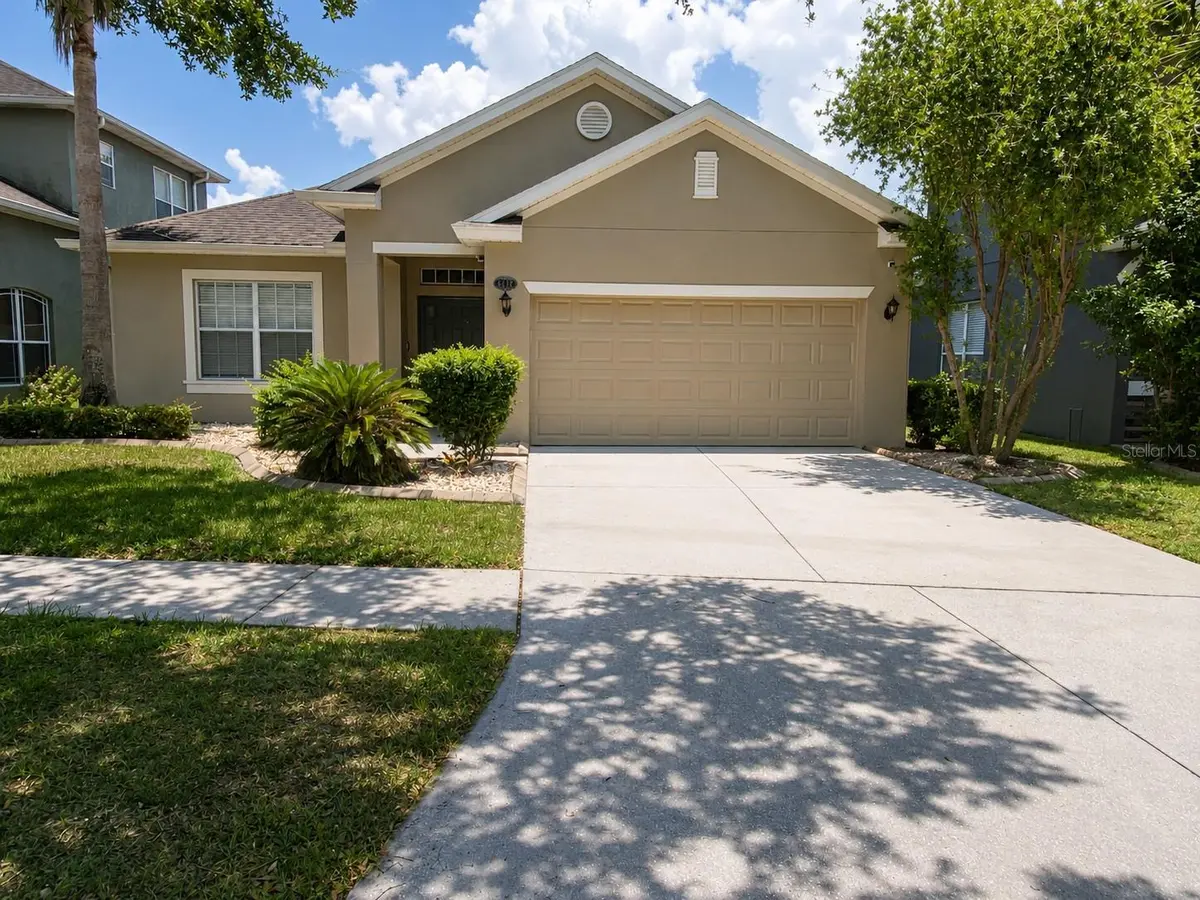



3 Beds
3 Baths
2,368 SqFt
3 Beds
3 Baths
2,368 SqFt
Key Details
Property Type Single Family Home
Sub Type Single Family Residence
Listing Status Active
Purchase Type For Rent
Square Footage 2,368 sqft
Subdivision Tanglewood Preserve
MLS Listing ID TB8550328
Bedrooms 3
Full Baths 2
Half Baths 1
HOA Y/N No
Year Built 2008
Lot Size 6,098 Sqft
Acres 0.14
Lot Dimensions 50.32x122
Property Sub-Type Single Family Residence
Source Stellar MLS
Property Description
From the moment you step inside, the home opens up with connected living and dining areas, a practical split-bedroom layout, and plenty of room to gather without feeling crowded. The kitchen sits at the heart of the home with wood cabinetry, a center island, breakfast bar, stainless-steel appliances, and room for casual dining. The kitchen sink overlooks the main living and dining areas, making it easy to stay connected, while the casual dining space enjoys a large window overlooking the front yard.
The first-floor primary suite offers a comfortable retreat with a walk-in closet and en-suite bath featuring dual sinks, a garden tub, separate shower, and private water closet. Two additional bedrooms, a full guest bath, interior laundry room with washer and dryer, and an attached 2-car garage complete the first floor.
Upstairs, the 14-by-16-foot bonus room has its own half bath and dedicated mini-split system, creating useful additional space for a home office, media room, fitness area, hobby space, or guest overflow.
Out back, the covered screened lanai and extended screened enclosure make the water view part of daily life. The fenced backyard, mature shade tree, and lack of an immediate rear neighbor give the outdoor space an open, relaxed feel.
Additional features include window treatments, ceiling fans, solar panels, a 2021 main HVAC system, 2025 water heater, and 2026 upstairs mini-split. Included appliances are the refrigerator, electric range, over-the-range microwave, dishwasher, disposal, washer, and dryer.
Conveniently located near major roadways, shopping, dining, Downtown Tampa, Tampa International Airport, and MacDill Air Force Base. Pets are considered subject to owner approval, applicable fees, and HOA and insurance restrictions. Tenant is responsible for electricity, water, sewer, lawn care, and pest control. Trash service is included. Photographs show previous occupancy; the home is offered unfurnished.
Location
State FL
County Hillsborough
Community Tanglewood Preserve
Area 33534 - Gibsonton
Rooms
Other Rooms Bonus Room, Loft
Interior
Interior Features Ceiling Fans(s), Eat-in Kitchen, Living Room/Dining Room Combo, Open Floorplan, Primary Bedroom Main Floor, Split Bedroom, Walk-In Closet(s), Window Treatments
Heating Central, Electric, Solar
Cooling Central Air
Flooring Carpet, Tile, Vinyl
Furnishings Unfurnished
Appliance Dishwasher, Disposal, Dryer, Electric Water Heater, Range, Washer
Laundry Electric Dryer Hookup, Inside, Laundry Room
Exterior
Exterior Feature Rain Gutters, Sidewalk
Garage Spaces 2.0
Utilities Available Cable Available, Electricity Connected, Public
View Y/N Yes
Water Access No
Porch Covered, Patio, Rear Porch, Screened
Attached Garage true
Garage true
Private Pool No
Building
Story 2
Entry Level Two
Sewer Public Sewer
Water Public
New Construction false
Schools
Elementary Schools Corr-Hb
Middle Schools Eisenhower-Hb
High Schools East Bay-Hb
Others
Pets Allowed Breed Restrictions, Cats OK, Dogs OK
Senior Community No
Membership Fee Required None
Num of Pet 2
Virtual Tour https://www.propertypanorama.com/instaview/stellar/TB8550328

Find out why customers are choosing LPT Realty to meet their real estate needs
Escríbeme para más información