




3 Beds
3 Baths
1,880 SqFt
3 Beds
3 Baths
1,880 SqFt
Key Details
Property Type Townhouse
Sub Type Townhouse
Listing Status Active
Purchase Type For Sale
Square Footage 1,880 sqft
Price per Sqft $138
Subdivision Harvest Creek Village
MLS Listing ID TB8550869
Bedrooms 3
Full Baths 2
Half Baths 1
HOA Fees $452/mo
HOA Y/N Yes
Annual Recurring Fee 5424.0
Year Built 2014
Annual Tax Amount $6,092
Lot Size 2,613 Sqft
Acres 0.06
Property Sub-Type Townhouse
Source Stellar MLS
Property Description
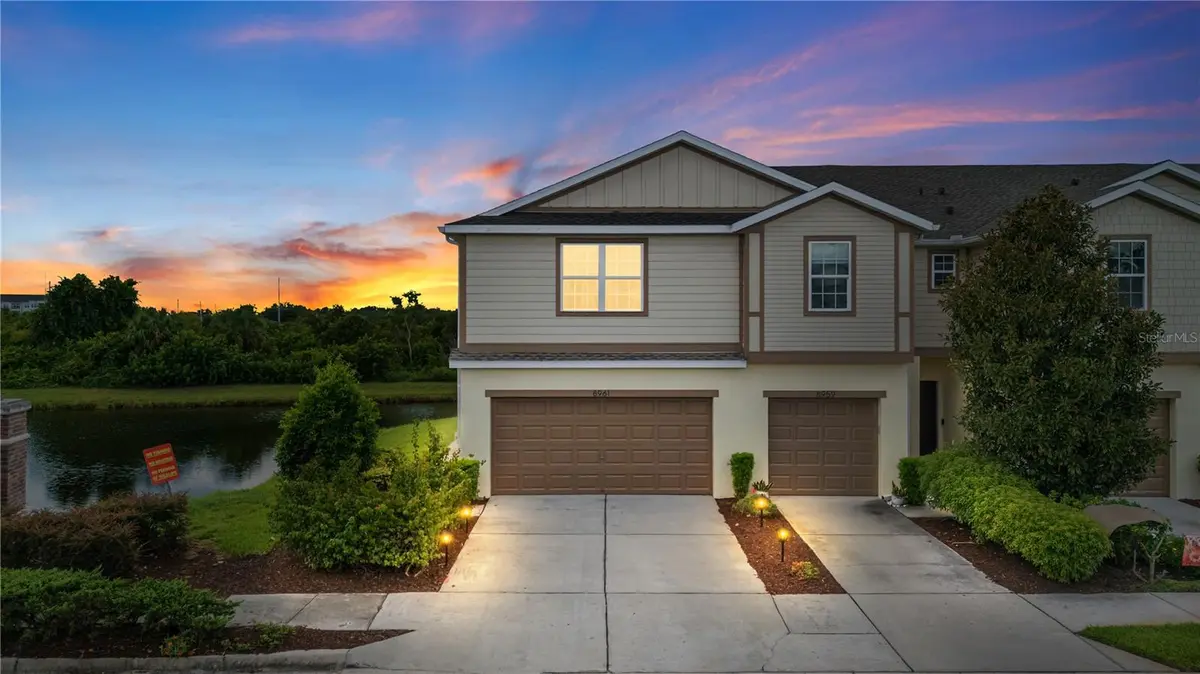
This desirable end unit features impressive pond and conservation views along both the side and rear of the property, creating a private and serene setting. Step outside to your PRIVATE SCREENED-IN PATIO, the perfect place to enjoy your morning coffee, entertain guests, or relax while taking in the tranquil water and natural surroundings.
Inside, you'll find FRESH INTERIOR PAINT and NEW FLOORING, giving the home a clean, updated feel. The spacious floor plan provides plenty of room for comfortable everyday living and entertaining, while the end-unit location allows for additional privacy and natural light.
Located in a NO FLOOD ZONE with convenient access to the interstate, commuting to Downtown Tampa and surrounding Tampa Bay cities is a breeze. Enjoy being just minutes from shopping, dining, schools, golf, entertainment, and an easy drive to some of Florida's beautiful Gulf Coast beaches.
If you're looking for an updated townhome with WATER VIEWS, PRIVACY, a SCREENED PATIO, and a GREAT LOCATION, this one checks all the boxes. Schedule your private showing today!
Location
State FL
County Hillsborough
Community Harvest Creek Village
Area 33619 - Tampa / Palm River / Progress Village
Zoning PD
Interior
Interior Features Open Floorplan, PrimaryBedroom Upstairs, Solid Wood Cabinets, Stone Counters, Thermostat, Walk-In Closet(s), Window Treatments
Heating Electric
Cooling Central Air
Flooring Ceramic Tile, Luxury Vinyl
Furnishings Unfurnished
Fireplace false
Appliance Convection Oven, Dishwasher, Disposal, Dryer, Electric Water Heater, Microwave, Refrigerator, Washer
Laundry Laundry Room
Exterior
Exterior Feature Private Entrance
Garage Spaces 2.0
Community Features Clubhouse, Community Mailbox, Deed Restrictions, Gated Community - No Guard, Playground, Pool, Sidewalks
Utilities Available BB/HS Internet Available, Cable Connected
View Y/N No
Water Access No
Roof Type Shingle
Attached Garage true
Exposure Southeast
Garage true
Private Pool No
Building
Story 2
Entry Level Two
Foundation Slab
Lot Size Range 0 to less than 1/4
Sewer Public Sewer
Water Public
Structure Type Block
New Construction false
Others
Pets Allowed Yes
HOA Fee Include Common Area Taxes,Pool,Maintenance Structure,Maintenance Grounds
Senior Community No
Pet Size Large (61-100 Lbs.)
Ownership Fee Simple
Monthly Total Fees $452
Membership Fee Required Required
Num of Pet 2
Special Listing Condition None
Virtual Tour https://www.propertypanorama.com/instaview/stellar/TB8550869

Find out why customers are choosing LPT Realty to meet their real estate needs
Escríbeme para más información