




3 Beds
3 Baths
1,452 SqFt
3 Beds
3 Baths
1,452 SqFt
Key Details
Property Type Townhouse
Sub Type Townhouse
Listing Status Active
Purchase Type For Rent
Square Footage 1,452 sqft
Subdivision Kissimmee Condos A Condo
MLS Listing ID S5158019
Bedrooms 3
Full Baths 2
Half Baths 1
Construction Status Completed
HOA Y/N No
Year Built 2021
Lot Size 871 Sqft
Acres 0.02
Property Sub-Type Townhouse
Source Stellar MLS
Property Description
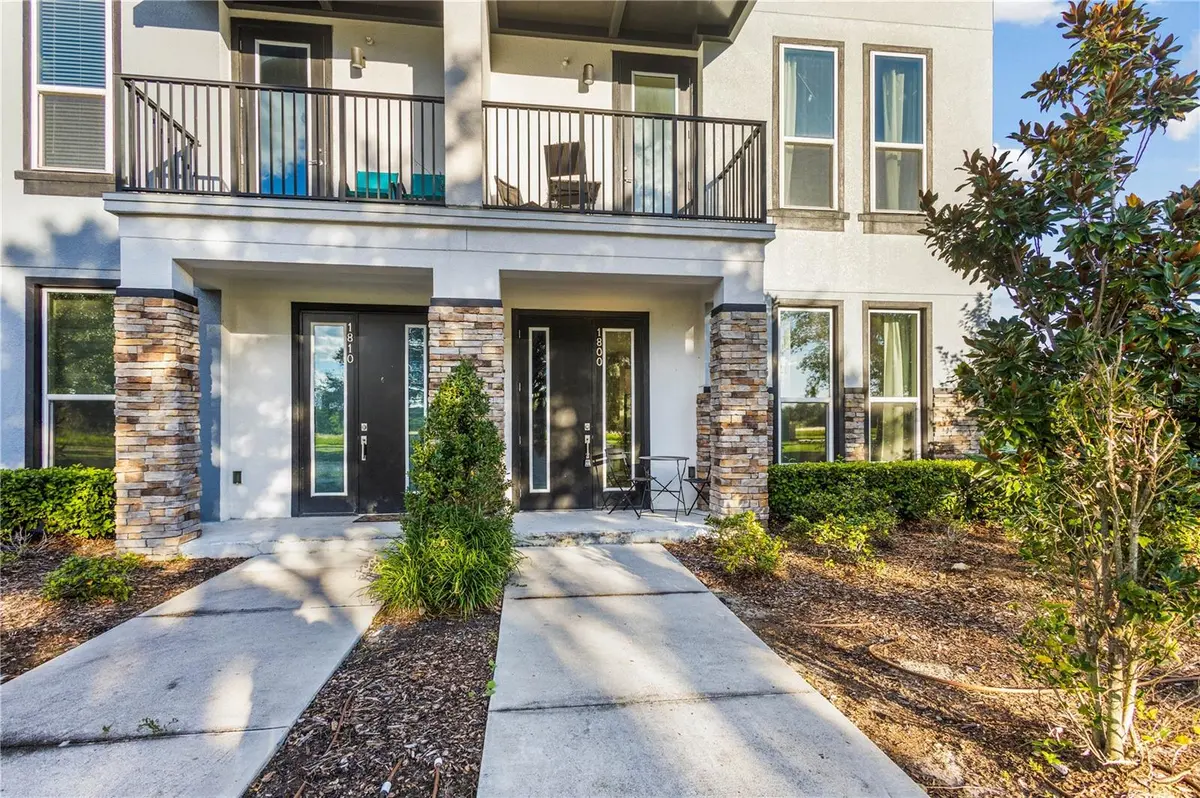
This home features 3 bedrooms, 2.5 bathrooms, and a 2-car garage. The open-concept floor plan, high ceilings, and oversized windows allow abundant natural light to flow throughout the home, creating bright, comfortable, and inviting living spaces. The first floor features elegant tile flooring, while the second level offers soft carpeting for added comfort.
The kitchen is truly the heart of the home, featuring quartz countertops, an oversized center island, modern backsplash, wood cabinetry, and stainless steel appliances. Its open layout flows seamlessly into the dining and living areas, making it ideal for both everyday living and entertaining.
The spacious primary suite provides a private retreat with its own balcony, dual closets, and an en-suite bathroom with modern finishes. As a corner unit, this townhome also offers additional privacy and a desirable location within the community.
SoHo at Lakeside has a community pool, and the rent includes the lawn care, trash collection, cable TV & internet.
Conveniently located with easy access to Lake Nona Medical City, Walt Disney World and Disney Springs, Old Town Kissimmee, and Lake Tohopekaliga, as well as nearby restaurants, shopping, supermarkets, and entertainment.
An excellent opportunity for anyone looking for a modern, spacious, and conveniently located home in Kissimmee. Schedule your private showing today!
Location
State FL
County Osceola
Community Kissimmee Condos A Condo
Area 34743 - Kissimmee
Interior
Interior Features Living Room/Dining Room Combo, Solid Surface Counters, Thermostat, Walk-In Closet(s)
Heating Central, Electric
Cooling Central Air
Flooring Carpet, Ceramic Tile
Furnishings Unfurnished
Fireplace false
Appliance Built-In Oven, Dishwasher, Disposal, Refrigerator
Laundry Laundry Closet, Upper Level
Exterior
Garage Spaces 2.0
Pool In Ground
Community Features Association Recreation - Owned
Utilities Available Cable Available, Electricity Available
View Y/N No
Water Access No
View City
Porch None
Attached Garage true
Garage true
Private Pool No
Building
Lot Description Corner Lot, City Limits, In County, Landscaped
Entry Level Two
Sewer Public Sewer
Water Public
New Construction false
Construction Status Completed
Schools
Elementary Schools Cypress Elem (K 6)
Middle Schools Denn John Middle
High Schools Gateway High School (9 12)
Others
Pets Allowed No
Senior Community No
Membership Fee Required None
Virtual Tour https://www.propertypanorama.com/instaview/stellar/S5158019

Find out why customers are choosing LPT Realty to meet their real estate needs
Escríbeme para más información