




3 Beds
3 Baths
1,542 SqFt
3 Beds
3 Baths
1,542 SqFt
Key Details
Property Type Townhouse
Sub Type Townhouse
Listing Status Active
Purchase Type For Sale
Square Footage 1,542 sqft
Price per Sqft $148
Subdivision Brighton Twnhms
MLS Listing ID OM732663
Bedrooms 3
Full Baths 2
Half Baths 1
Construction Status Completed
HOA Fees $290/mo
HOA Y/N Yes
Annual Recurring Fee 4524.0
Year Built 2008
Annual Tax Amount $2,541
Lot Size 3,049 Sqft
Acres 0.07
Property Sub-Type Townhouse
Source Stellar MLS
Property Description
abundant natural light throughout. 3 bedrooms, 2.5 baths. End bedroom joins bath. Higher ceilings, Vaulted ceilings in
a two bedrooms. Large Primary bath with water closet, double quartz vanity, soaker tub and shower. Newer HVAC.
Roof replaced in past few years by HOA, as well as private road repaved. Extra-long driveway. Updates include quartz
countertops, sinks and hardware in kitchen and bathrooms, new upgraded carpet and pads, Grab bars in bathtub, bathrooms and stairs. Sherwin Williams paint throughout, and updated fans and lights in every room. LED recessed lighting in kitchen. All door hardware and hinges have been updated. All toilets updated; comfort height, soft close. Keypad entry on garage door as well as remote control. Garage has painted walls and floor plus an extra storage area. The lanai has been tiled and repainted in 2026.
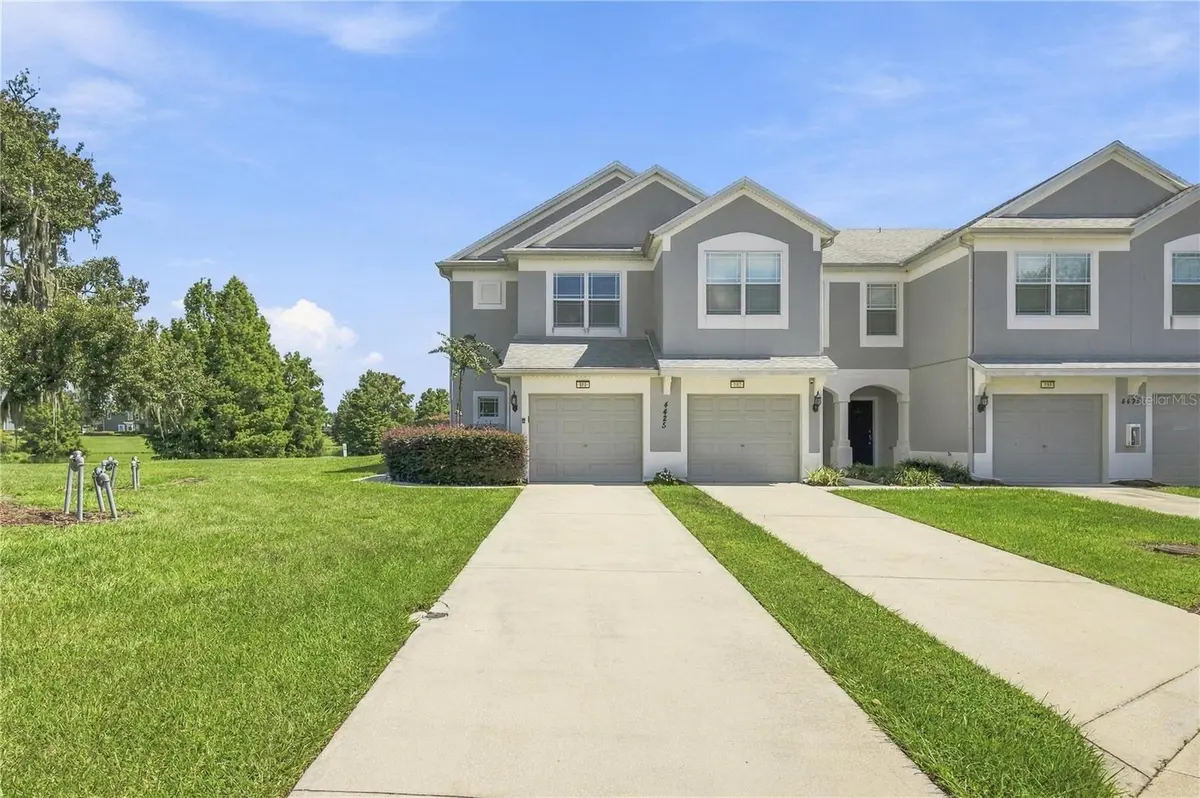
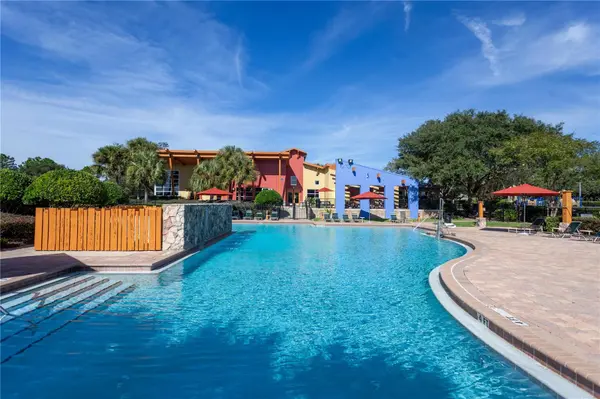
This home has been meticulously cared for. Community amenities include pool, clubhouse, walking and bike paths, sidewalks, gym, soccer, basketball, and pickleball. Three exits from the community keep you close to medical, dining, shopping, and entertainment. HOA maintains the exterior. Roof, Jun 2022, Exterior paint, Apr 2021, Private road resurface, Sep 2022
Location
State FL
County Marion
Community Brighton Twnhms
Area 34474 - Ocala
Zoning PUD
Interior
Interior Features Cathedral Ceiling(s), Ceiling Fans(s), High Ceilings, Living Room/Dining Room Combo, PrimaryBedroom Upstairs, Solid Surface Counters, Thermostat, Window Treatments
Heating Central, Electric
Cooling Central Air
Flooring Carpet, Ceramic Tile, Hardwood
Furnishings Unfurnished
Fireplace false
Appliance Dishwasher, Disposal, Dryer, Electric Water Heater, Exhaust Fan, Range, Refrigerator, Washer
Laundry Laundry Closet
Exterior
Exterior Feature Sidewalk
Parking Features Driveway, Garage Door Opener, Ground Level, Guest, Open
Garage Spaces 1.0
Community Features Clubhouse, Community Mailbox, Deed Restrictions, Fitness Center, Gated Community - No Guard, Park, Playground, Pool, Sidewalks, Tennis Court(s), Street Lights
Utilities Available BB/HS Internet Available, Cable Available, Electricity Connected, Fiber Optics, Public, Sewer Connected, Water Connected
Amenities Available Basketball Court, Clubhouse, Fitness Center, Maintenance, Pickleball Court(s), Playground, Pool, Security, Tennis Court(s)
View Y/N Yes
Water Access No
View Garden, Water
Roof Type Shingle
Porch Covered, Rear Porch, Screened
Attached Garage true
Exposure West
Garage true
Private Pool No
Building
Lot Description Landscaped, Sidewalk, Paved
Story 2
Entry Level Two
Foundation Slab
Lot Size Range 0 to less than 1/4
Sewer Public Sewer
Water Public
Architectural Style Florida
Structure Type Block,Stucco
New Construction false
Construction Status Completed
Schools
Elementary Schools Saddlewood Elementary School
Middle Schools Liberty Middle School
High Schools West Port High School
Others
Pets Allowed Cats OK, Dogs OK, Yes
HOA Fee Include Pool,Maintenance Structure,Maintenance Grounds,Management
Senior Community No
Ownership Fee Simple
Monthly Total Fees $377
Acceptable Financing Cash, Conventional
Membership Fee Required Required
Listing Terms Cash, Conventional
Num of Pet 2
Special Listing Condition None

Find out why customers are choosing LPT Realty to meet their real estate needs
Escríbeme para más información