

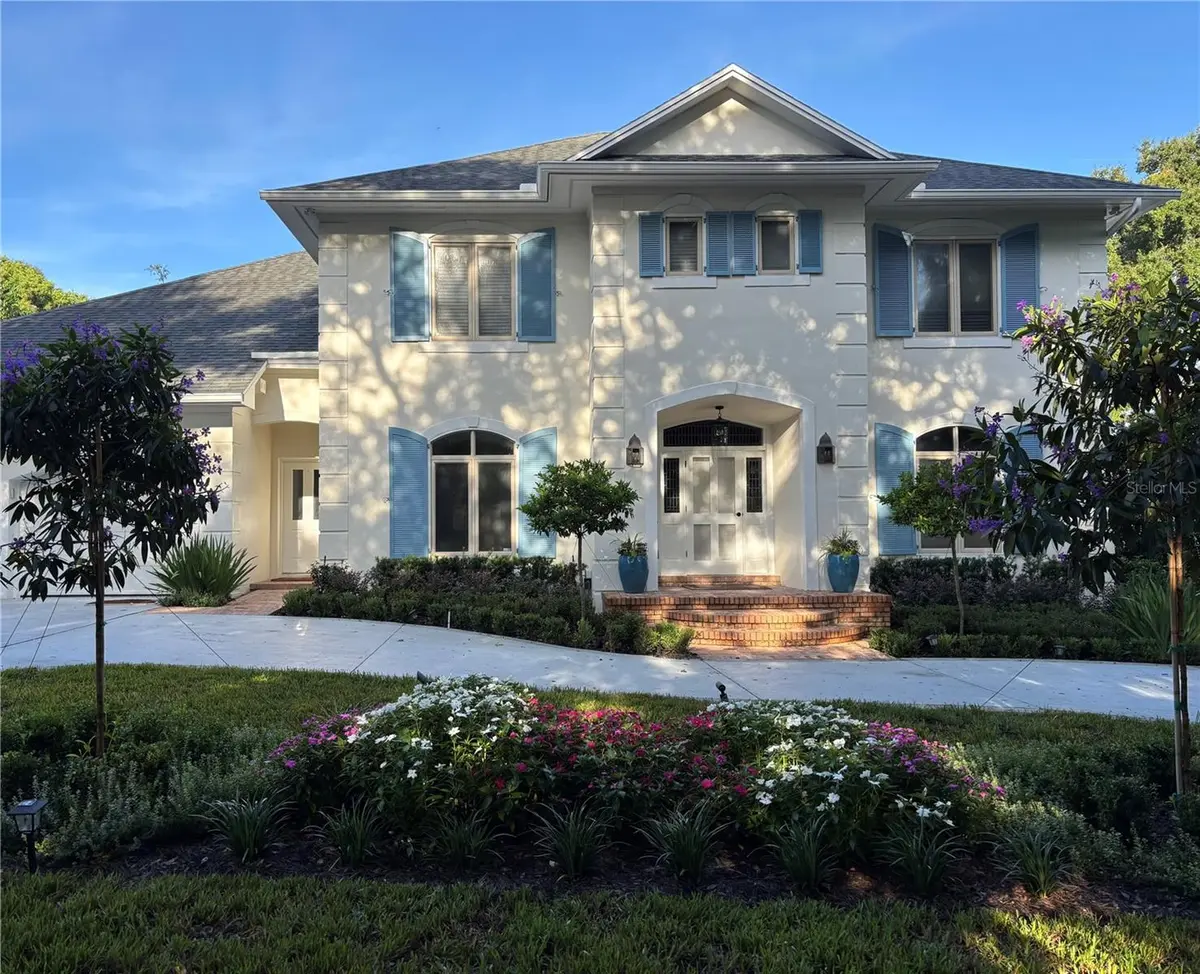



4 Beds
4 Baths
3,776 SqFt
4 Beds
4 Baths
3,776 SqFt
Key Details
Property Type Single Family Home
Sub Type Single Family Residence
Listing Status Coming Soon
Purchase Type For Sale
Square Footage 3,776 sqft
Price per Sqft $554
Subdivision Lake Virgina Shores
MLS Listing ID O6442775
Bedrooms 4
Full Baths 4
Construction Status Completed
HOA Y/N No
Year Built 1986
Annual Tax Amount $7,979
Lot Size 0.360 Acres
Acres 0.36
Property Sub-Type Single Family Residence
Source Stellar MLS
Property Description
Inside, a welcoming foyer opens to a traditional floor plan with large formal living and dining rooms on either side. Straight ahead, the spacious family room with fireplace flows into the kitchen, where new quartz countertops and backsplash, upgraded appliances, and gorgeous travertine floors make this a true chef's kitchen. Beyond the kitchen, a light and bright sunroom looks out over the inviting pool and patio with outdoor kitchen. The downstairs office could easily be converted to a first-floor bedroom with an adjacent full bath.
Upstairs, you'll find a large primary suite and three additional bedrooms. One of the home's most inviting features is the expansive upper balcony stretching the length of the house and overlooking the pool, perfect for entertaining or enjoying a quiet evening outdoors.
Recent updates include a newly renovated kitchen, 2017 roof, and newly reimagined landscaping. Zoned for Audubon Park K-8 and Winter Park High School, and close to Winter Park's historic restaurant and shopping district, this is the perfect location to enjoy everything the area has to offer.
Location
State FL
County Orange
Community Lake Virgina Shores
Area 32789 - Winter Park
Zoning R-1 AA
Rooms
Other Rooms Bonus Room, Den/Library/Office, Family Room, Florida Room, Formal Dining Room Separate, Formal Living Room Separate, Inside Utility
Interior
Interior Features Built-in Features, Ceiling Fans(s), Crown Molding, Eat-in Kitchen, Kitchen/Family Room Combo, PrimaryBedroom Upstairs, Solid Surface Counters, Solid Wood Cabinets
Heating Central, Electric
Cooling Central Air
Flooring Ceramic Tile, Concrete, Travertine, Wood
Fireplaces Type Decorative, Family Room, Wood Burning
Furnishings Unfurnished
Fireplace true
Appliance Built-In Oven, Dishwasher, Disposal, Refrigerator, Wine Refrigerator
Laundry Inside, Laundry Room
Exterior
Exterior Feature Balcony, Outdoor Grill
Garage Spaces 2.0
Fence Fenced
Pool Gunite
Utilities Available Cable Available, Electricity Connected, Public
View Y/N No
Water Access Yes
Water Access Desc Lake - Chain of Lakes
Roof Type Shingle
Attached Garage true
Exposure East
Garage true
Private Pool Yes
Building
Lot Description City Limits
Story 2
Entry Level Two
Foundation Slab
Lot Size Range 1/4 to less than 1/2
Sewer Public Sewer
Water Public
Architectural Style Traditional
Unit Floor 1
Structure Type Block
New Construction false
Construction Status Completed
Schools
Elementary Schools Audubon Park K8
Middle Schools Audubon Park K-8
High Schools Winter Park High
Others
Senior Community No
Ownership Fee Simple
Acceptable Financing Cash, Conventional
Membership Fee Required None
Listing Terms Cash, Conventional
Special Listing Condition None

Find out why customers are choosing LPT Realty to meet their real estate needs
Escríbeme para más información