

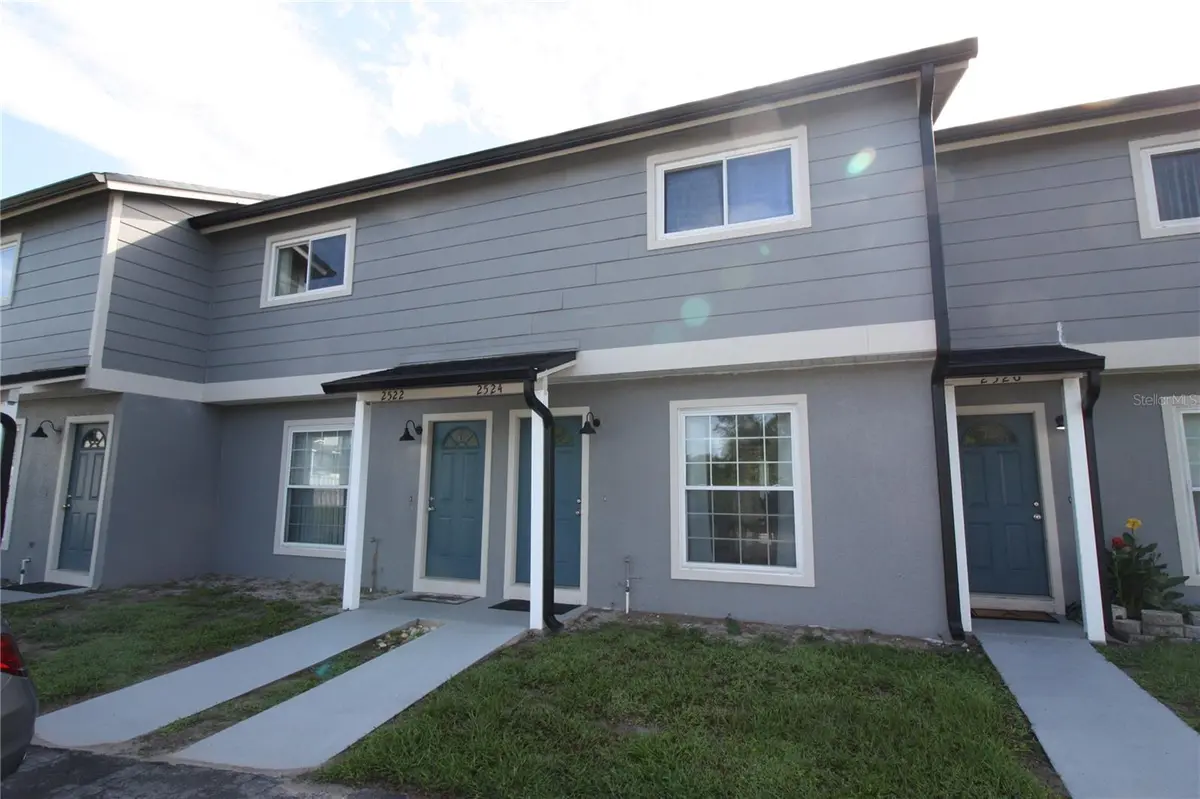




2 Beds
3 Baths
4,488 SqFt
2 Beds
3 Baths
4,488 SqFt
Key Details
Property Type Townhouse
Sub Type Townhouse
Listing Status Active
Purchase Type For Rent
Square Footage 4,488 sqft
Subdivision Oxford Place
MLS Listing ID R4912031
Bedrooms 2
Full Baths 2
Half Baths 1
HOA Y/N No
Year Built 1985
Lot Size 0.400 Acres
Acres 0.4
Property Sub-Type Townhouse
Source Stellar MLS
Property Description
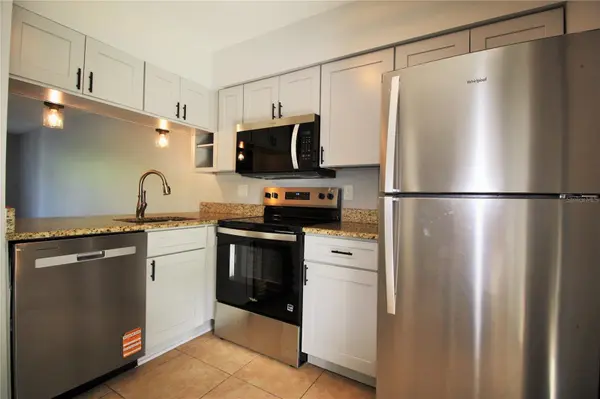
The first floor offers a spacious kitchen with granite countertops, a breakfast bar, and new appliances, along with a dining area, comfortable living room, and convenient half bath. Sliding glass doors open to a rear patio and yard.
Upstairs, you'll find two spacious bedrooms, each with its own private full bathrooms.
Additional features include two parking spaces, washer and dryer hookups and a convenient location with easy access to shopping, dining, and major roadways. garbage and water is included in the rent.
Renters insurance is required.
Available for immediate move-in—schedule your showing today!
Location
State FL
County Orange
Community Oxford Place
Area 32826 - Orlando/Alafaya
Rooms
Other Rooms Inside Utility
Interior
Interior Features Ceiling Fans(s), Eat-in Kitchen, Living Room/Dining Room Combo, Open Floorplan, PrimaryBedroom Upstairs, Stone Counters, Window Treatments
Heating Central
Cooling Central Air
Flooring Ceramic Tile
Furnishings Unfurnished
Appliance Dishwasher, Electric Water Heater, Microwave, Range, Refrigerator
Laundry Inside, Laundry Closet
Exterior
Community Features None
Utilities Available Public
View Y/N No
Water Access No
Porch Covered, Rear Porch
Garage false
Private Pool No
Building
Story 2
Entry Level Two
Sewer Public Sewer
Water Public
Unit Floor 1
New Construction false
Others
Pets Allowed No
Senior Community No
Virtual Tour https://www.propertypanorama.com/instaview/stellar/R4912031

Find out why customers are choosing LPT Realty to meet their real estate needs
Escríbeme para más información